01 / ARCHITECTURE
Architecture
Design
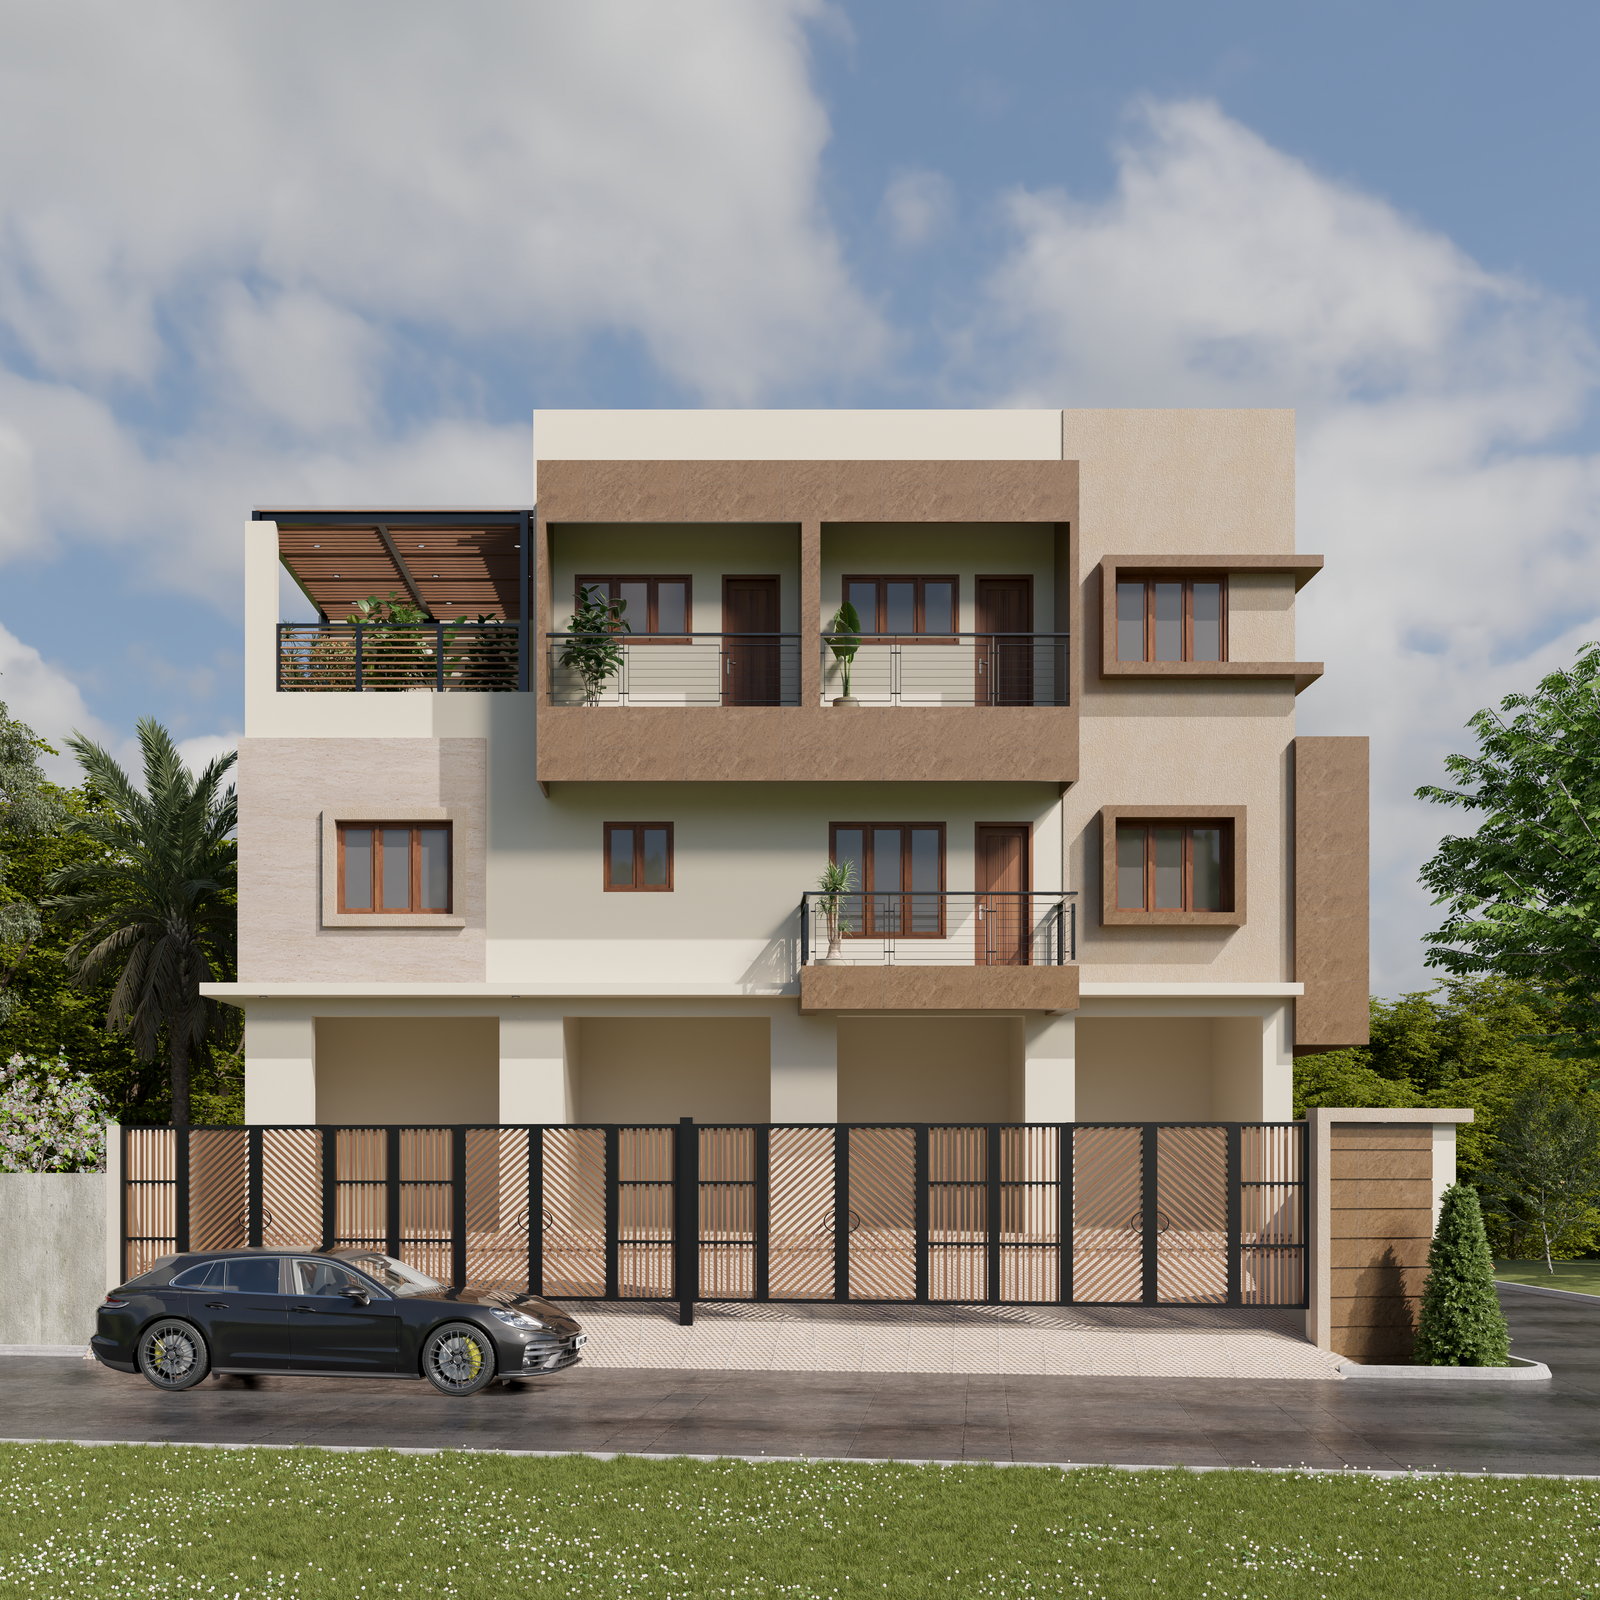
Residential, villa, commercial, industrial and institutional architecture developed around site, function and character.
Explore Architecture →
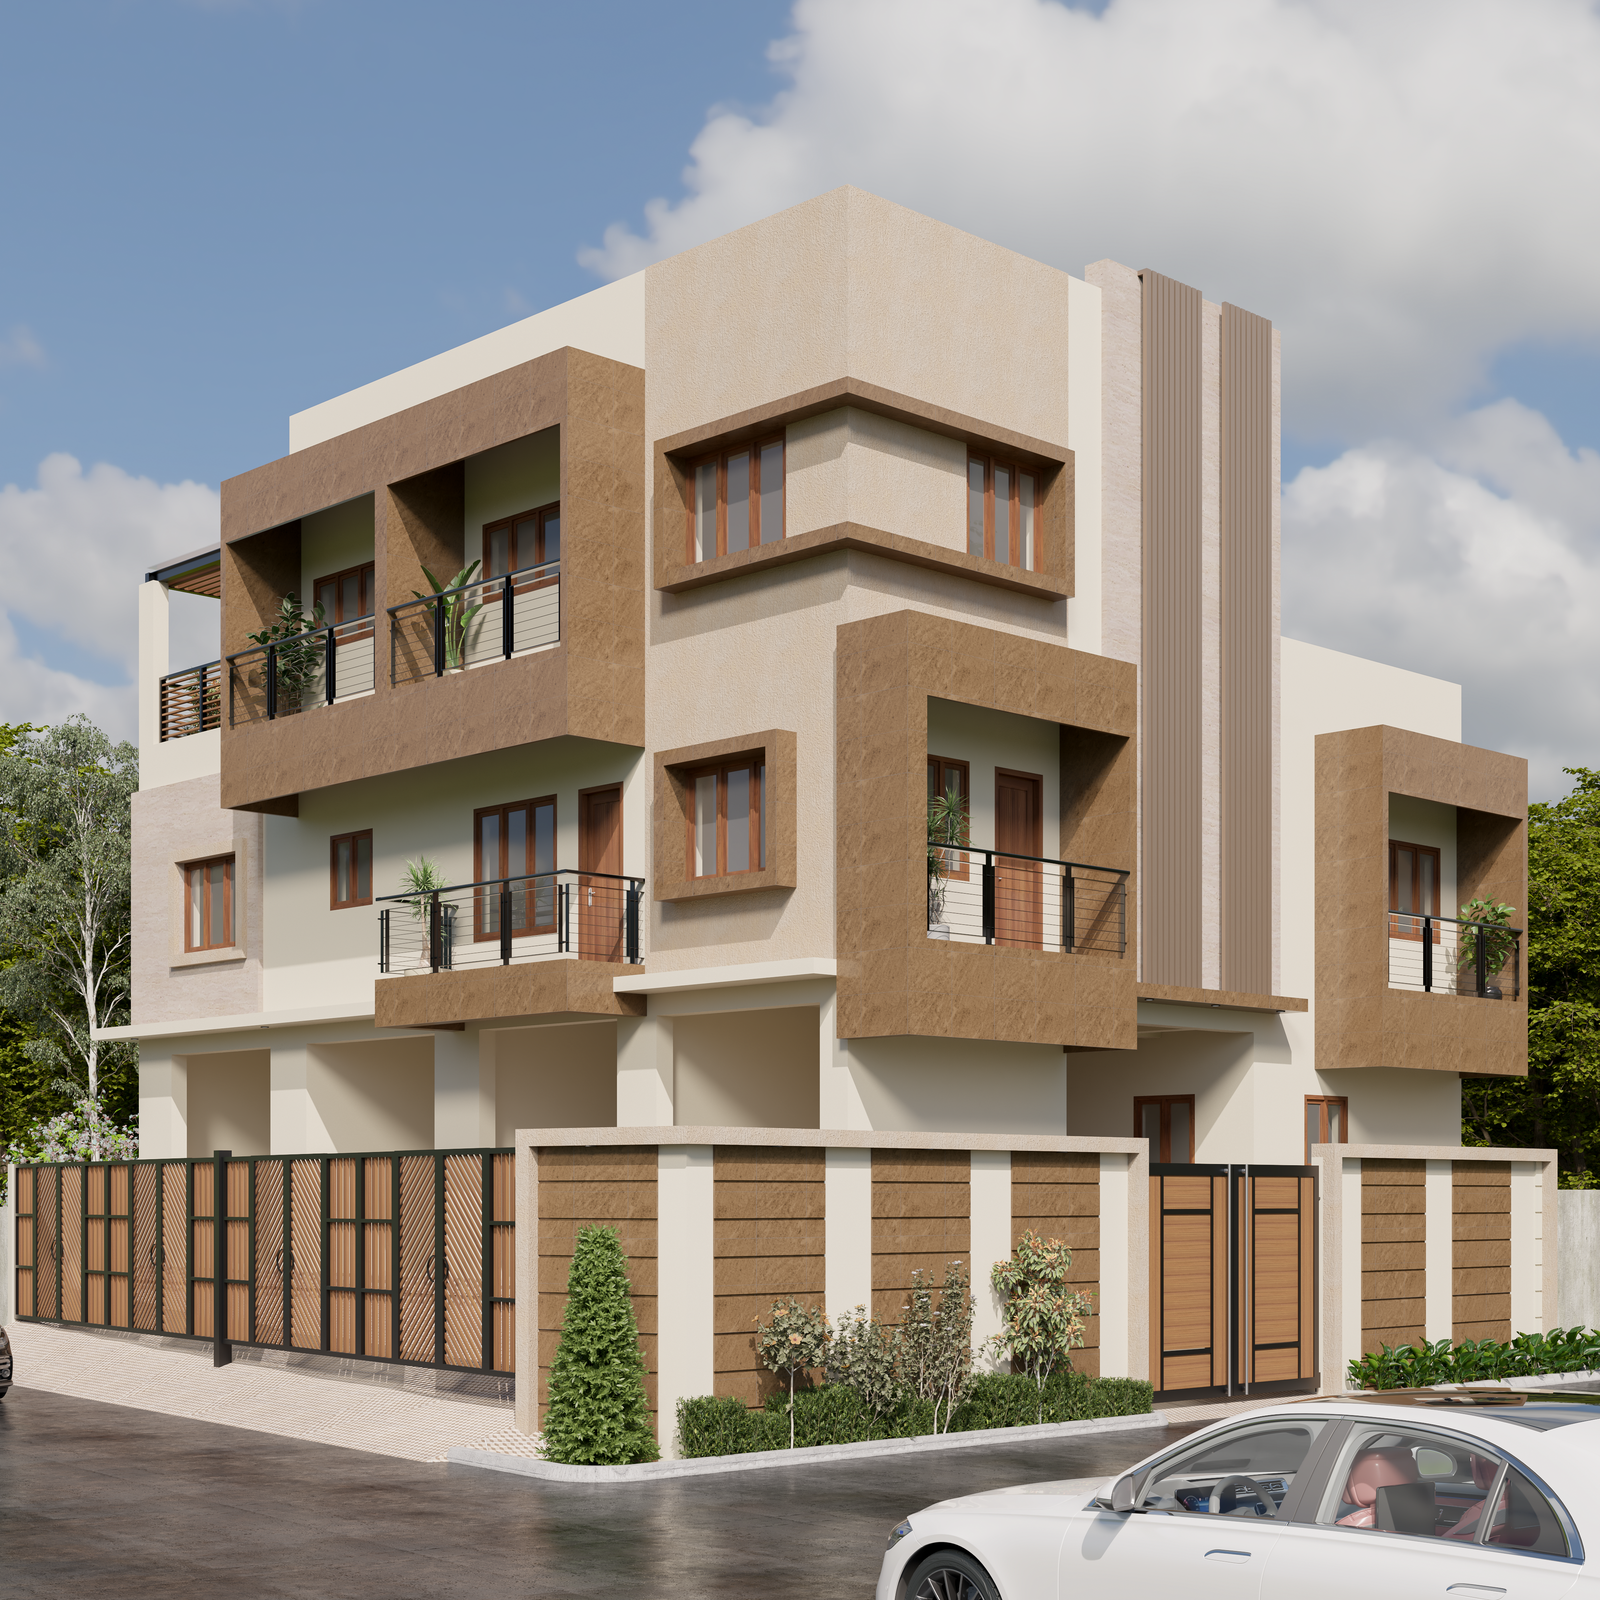
A multidisciplinary design practice bringing architecture, interior design, engineering, planning and construction management together to create purposeful spaces in Chennai.
Explore our servicesGridstone brings together architecture, interior design, engineering, planning and construction management to develop projects as complete design systems rather than isolated services.
Our work ranges from residential architecture and villa design to apartment interiors, commercial buildings, industrial architecture, institutional projects and specialized building requirements.
The current Gridstone service structure includes Architecture Design, Interior Design, Engineering, Planning & Urban Design and Construction Management, forming the foundation of our multidisciplinary approach.
Explore the five core disciplines that form Gridstone's multidisciplinary architecture and design practice.
Residential, villa, commercial, industrial and institutional architecture developed around site, function and character.
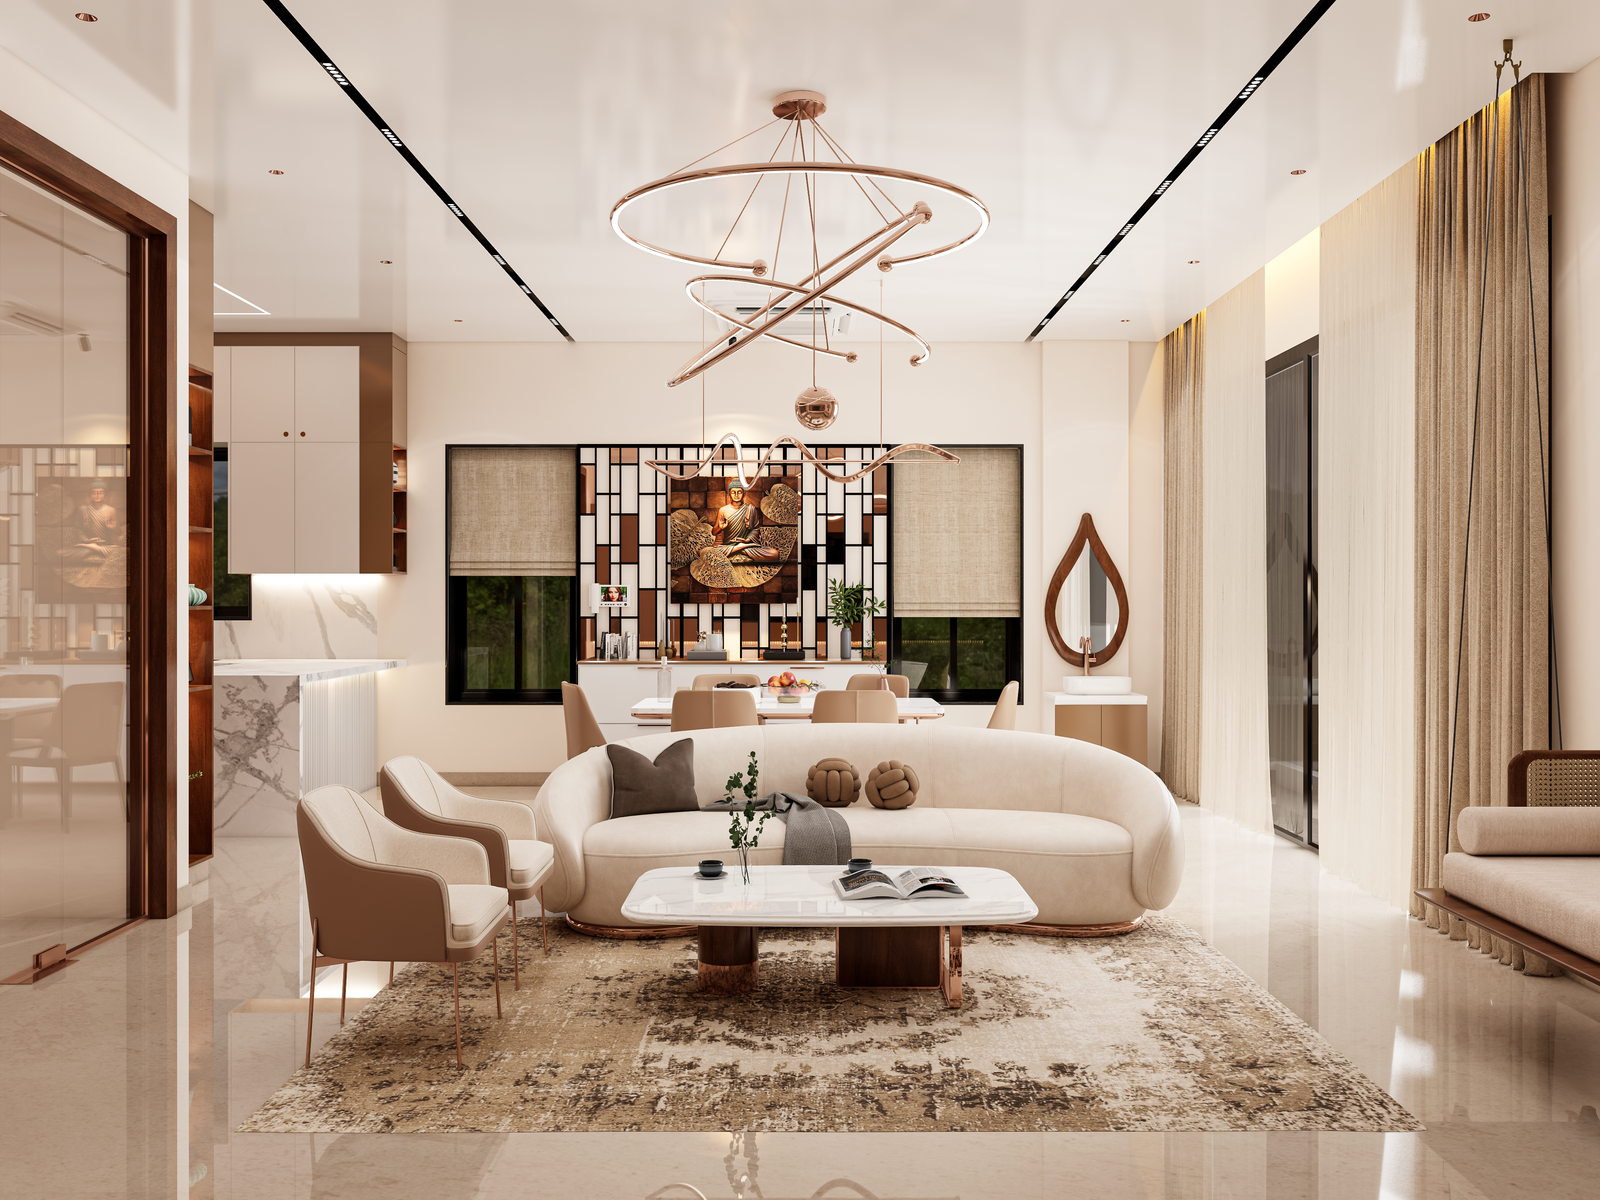
Explore Architecture →Residential, apartment, villa, office and commercial interiors shaped through planning, materials, lighting and detailing.
Explore Interiors →Engineering coordination supporting architectural decisions, technical development and practical project requirements.
Explore Engineering →Planning-led design responses that consider site conditions, circulation, context, development requirements and long-term use.
Explore Planning →Design-to-execution coordination, documentation, project coordination and construction management support.
Explore Management →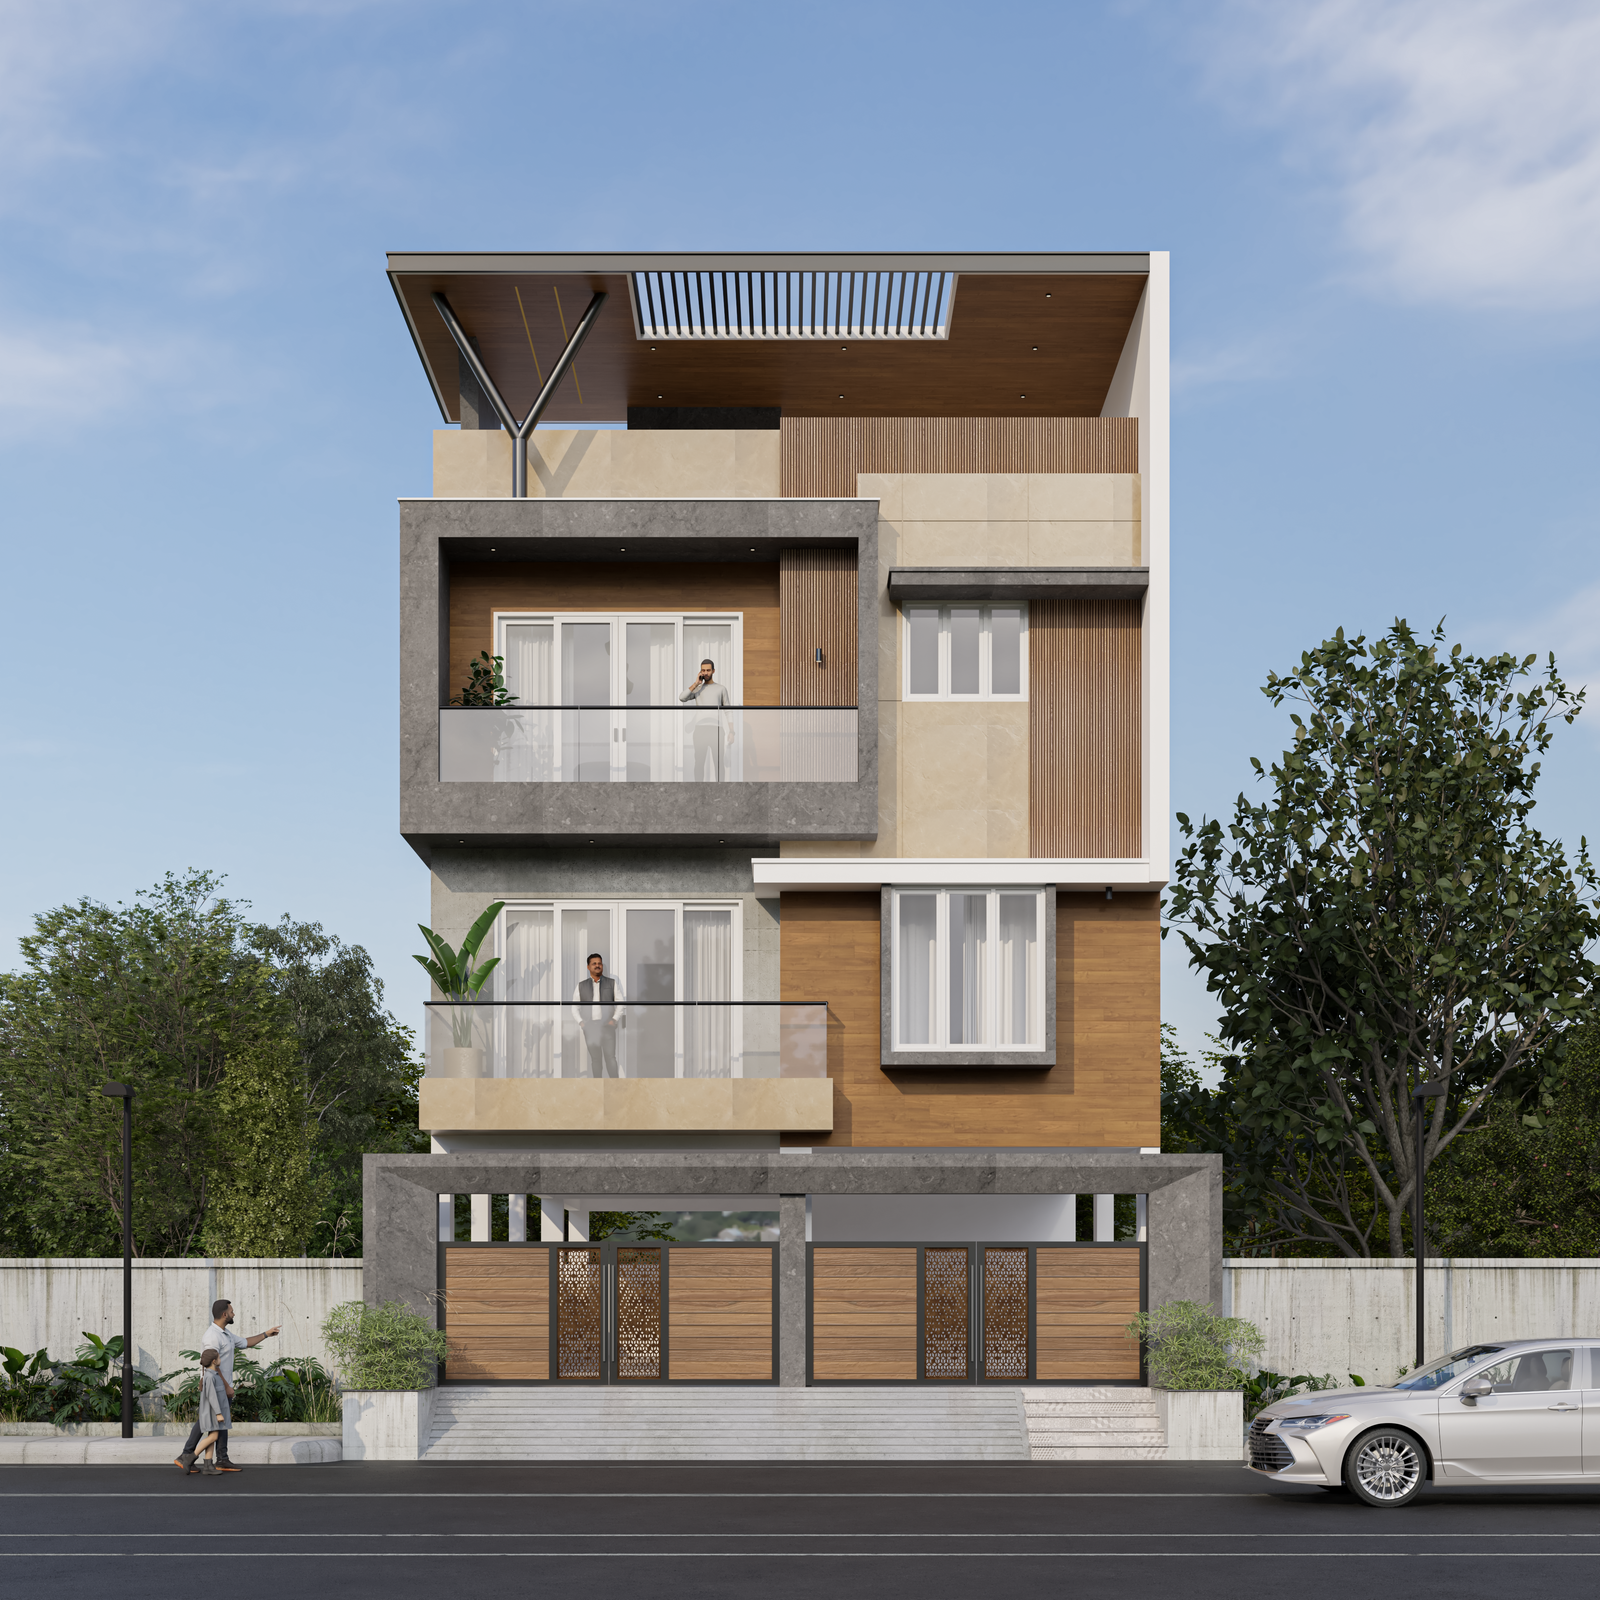
Architecture at Gridstone begins with understanding the site, requirements, lifestyle, operational needs and architectural character of each project.
Our architectural services cover independent homes, villas, duplex residences, commercial buildings, offices, industrial facilities and institutional developments.
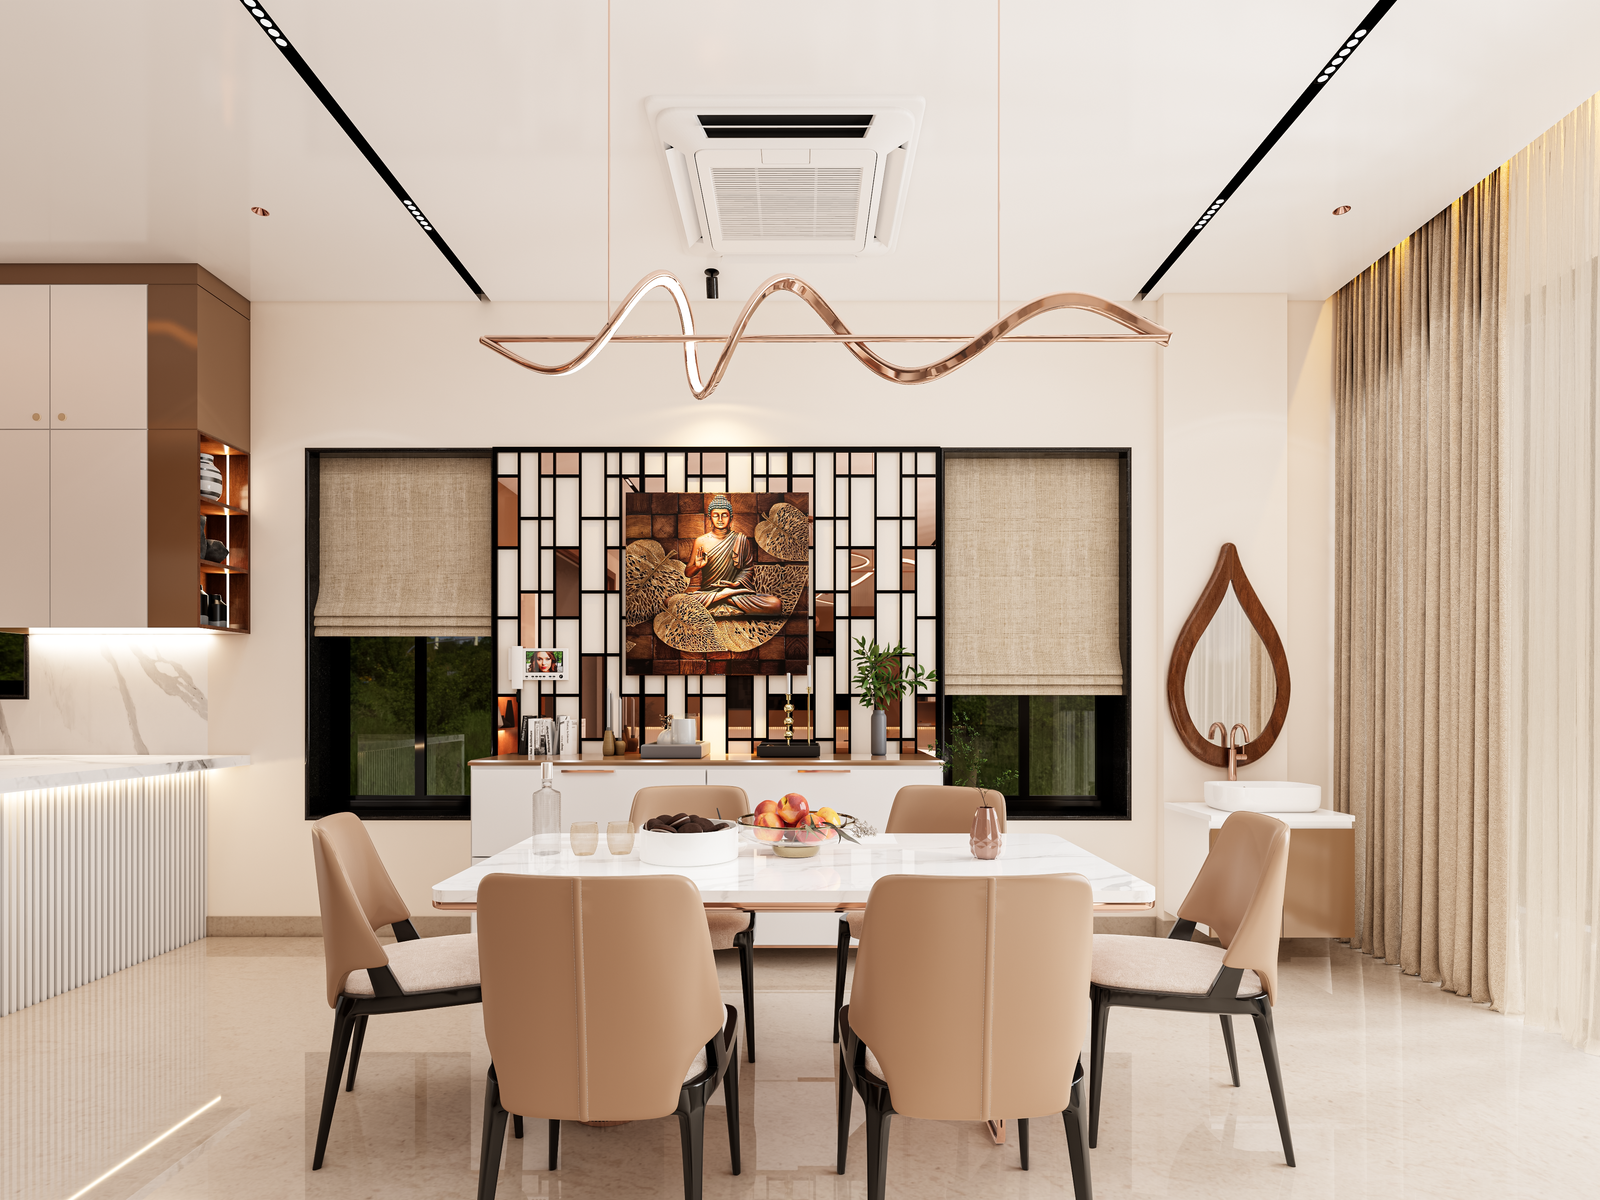
Gridstone develops interiors as part of the overall spatial experience, connecting layout, furniture, storage, materials, lighting and architectural character.
Our interior design services extend from complete homes and apartments to villas, offices, showrooms and commercial spaces.
Complete residential interiors planned around lifestyle, storage, furniture and everyday use.
Living rooms, kitchens, bedrooms, dining spaces, wardrobes, lighting and complete apartment interiors.
Interior design coordinated with the architecture, proportions and character of the villa.
Workplace, office, retail and business interiors designed around people and operations.
Architecture becomes more effective when technical requirements are considered alongside design. Gridstone's multidisciplinary approach brings engineering and planning considerations into the development of projects.
Coordination between architectural intent and technical requirements during project development.
Planning responses shaped by site conditions, circulation, requirements and development considerations.
Context-sensitive planning that considers movement, relationships between spaces and long-term use.
Multidisciplinary coordination supporting design development and project implementation.
Building projects require more than a good elevation. They need coordinated design, documentation, technical thinking and structured communication throughout the project.
Gridstone provides building design and construction management support for residential, commercial and institutional projects, connecting architectural thinking with project requirements.
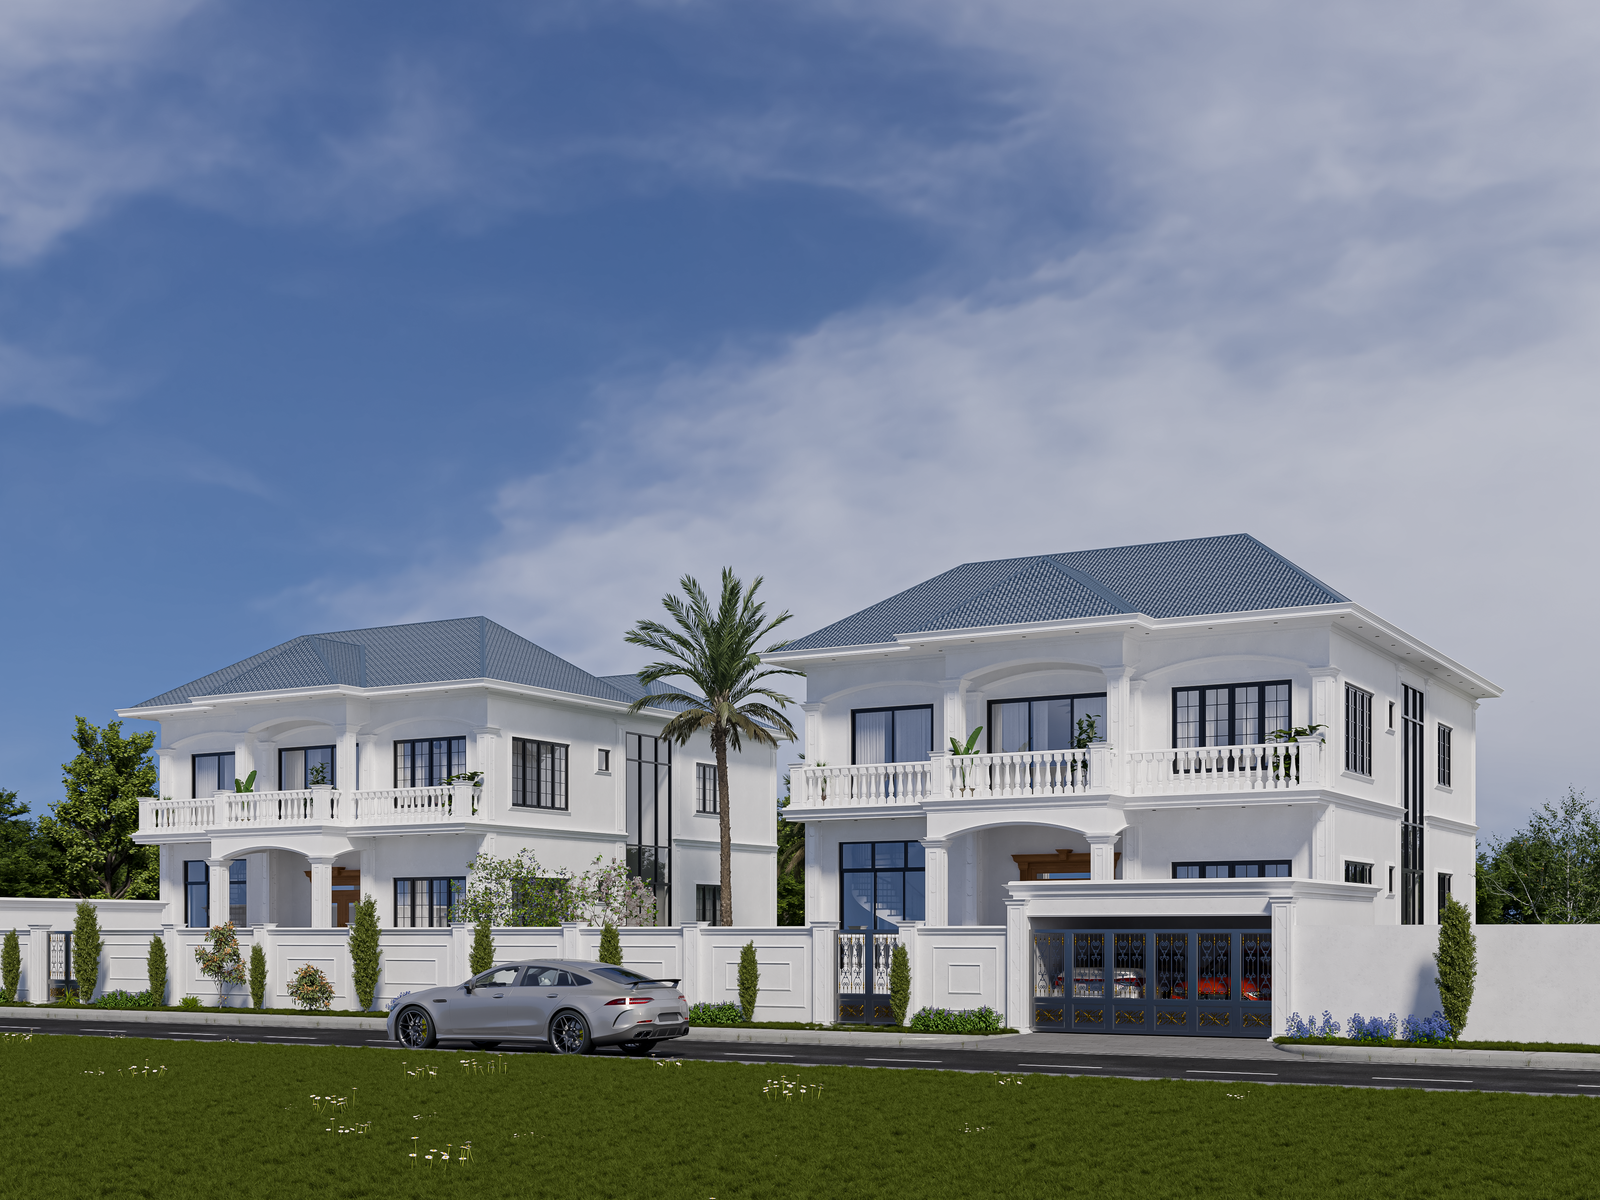
Gridstone's multidisciplinary approach can be adapted to projects with different operational, spatial, technical and user requirements.
Factory architecture, manufacturing facilities, warehouses, production spaces and industrial building planning.
Industrial Architects →Commercial buildings, offices, showrooms, business premises and contemporary commercial environments.
Commercial Architects →Architectural planning for healthcare environments, clinics, diagnostic facilities and specialized spaces.
Schools, learning environments, institutional buildings and campus-oriented architectural requirements.
Workplace architecture, office planning, meeting spaces, circulation and business environments.
Purpose-built institutional environments and religious buildings developed around function, context and identity.
When architecture, interiors, engineering, planning and project coordination are considered together, decisions can be developed with greater awareness of the complete project.
Understand the brief, site, users, requirements, constraints and aspirations of the project.
Develop spatial relationships, planning logic, circulation and project direction.
Develop architecture, interiors and technical requirements as connected design decisions.
Coordinate documentation, disciplines and project requirements as the design develops.
Provide project and construction management support according to the project's requirements.
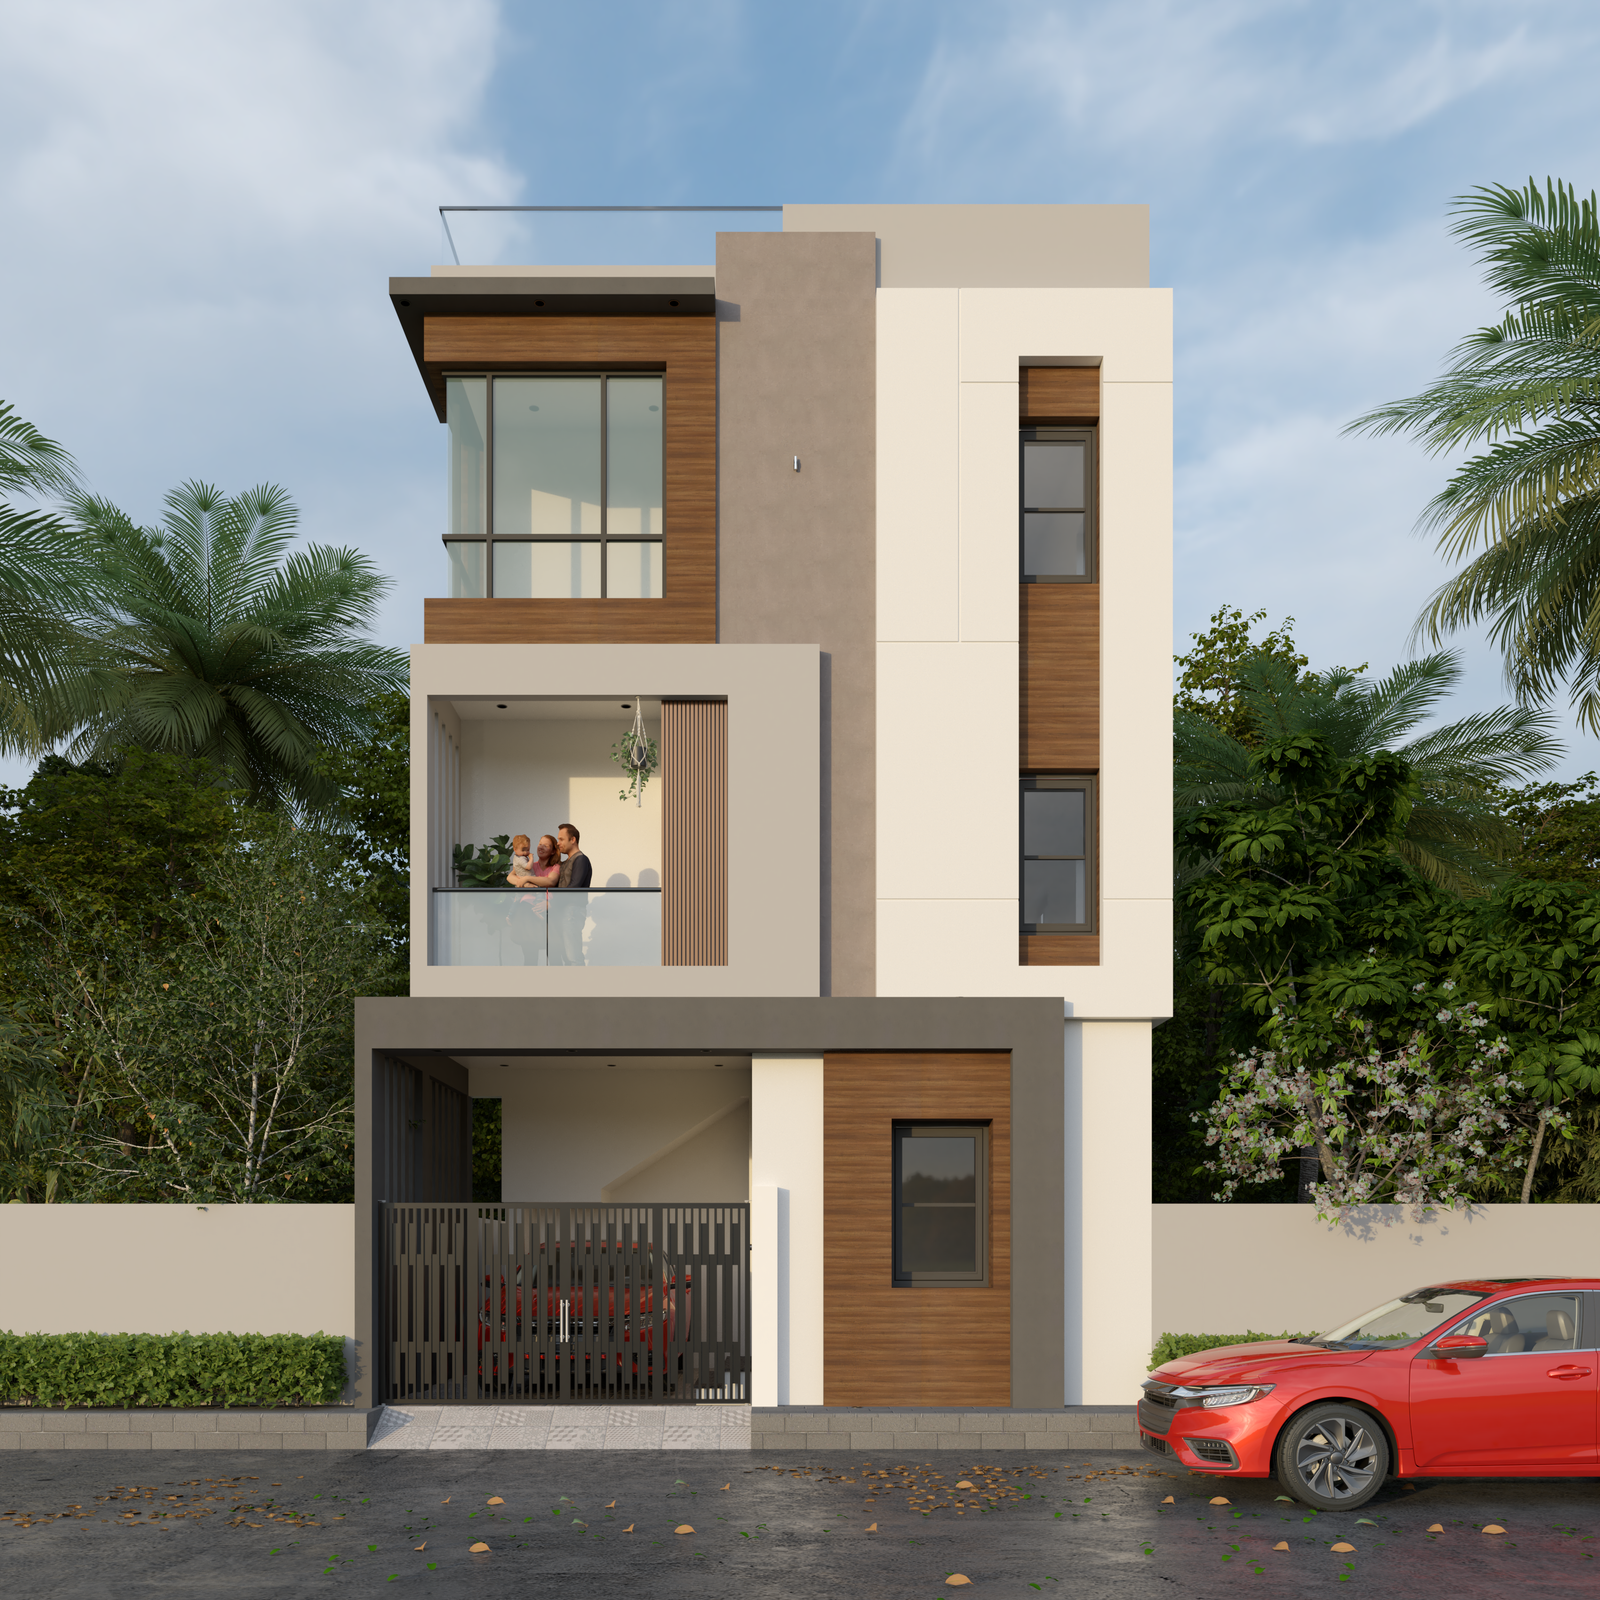
Every project is different, but a structured design process creates a clear framework for moving from the initial brief towards a developed and coordinated project.
Understand the project, site, requirements, aspirations and priorities.
Establish the design direction, planning logic and architectural character.
Develop architecture, interiors, planning and technical requirements.
Coordinate disciplines, documentation and project requirements.
Continue with appropriate design and construction management support.
Explore our dedicated pages for residential architecture, commercial architecture, interiors, industrial architecture and building design.
House architecture, villa design, duplex homes, individual residences and residential planning.
Home, apartment, villa, living room, kitchen, bedroom and commercial interior design.
Complete apartment interiors for living rooms, kitchens, bedrooms, dining areas, wardrobes and storage.
Commercial buildings, offices, showrooms, business premises and workplace architecture.
Factory architecture, industrial buildings, warehouses and specialized building design.
Building design, planning, engineering coordination and construction management support.
Architecture, planning and design services for residential, commercial and specialized buildings.
Architecture, residential design, villa design and interior solutions for projects in Adyar.
Residential architecture, house design and interior solutions for Anna Nagar projects.
Gridstone provides architecture design, interior design, engineering, planning & urban design and construction management services.
Yes. Gridstone provides residential architecture for individual homes, villas, duplex houses and other residential projects.
Yes. Interior services cover homes, apartments, villas, living rooms, kitchens, bedrooms, dining spaces and commercial environments.
Yes. Gridstone's multidisciplinary approach allows architectural and interior design considerations to be developed as connected parts of the project.
Gridstone provides architectural and design services for commercial buildings, offices, showrooms and business environments.
Construction management is one of Gridstone's listed core services and can support project coordination, documentation and design-to-execution requirements.
Contact Gridstone with your project location, project type, approximate requirements and the service you are looking for. The team can then discuss the appropriate design approach for your project.
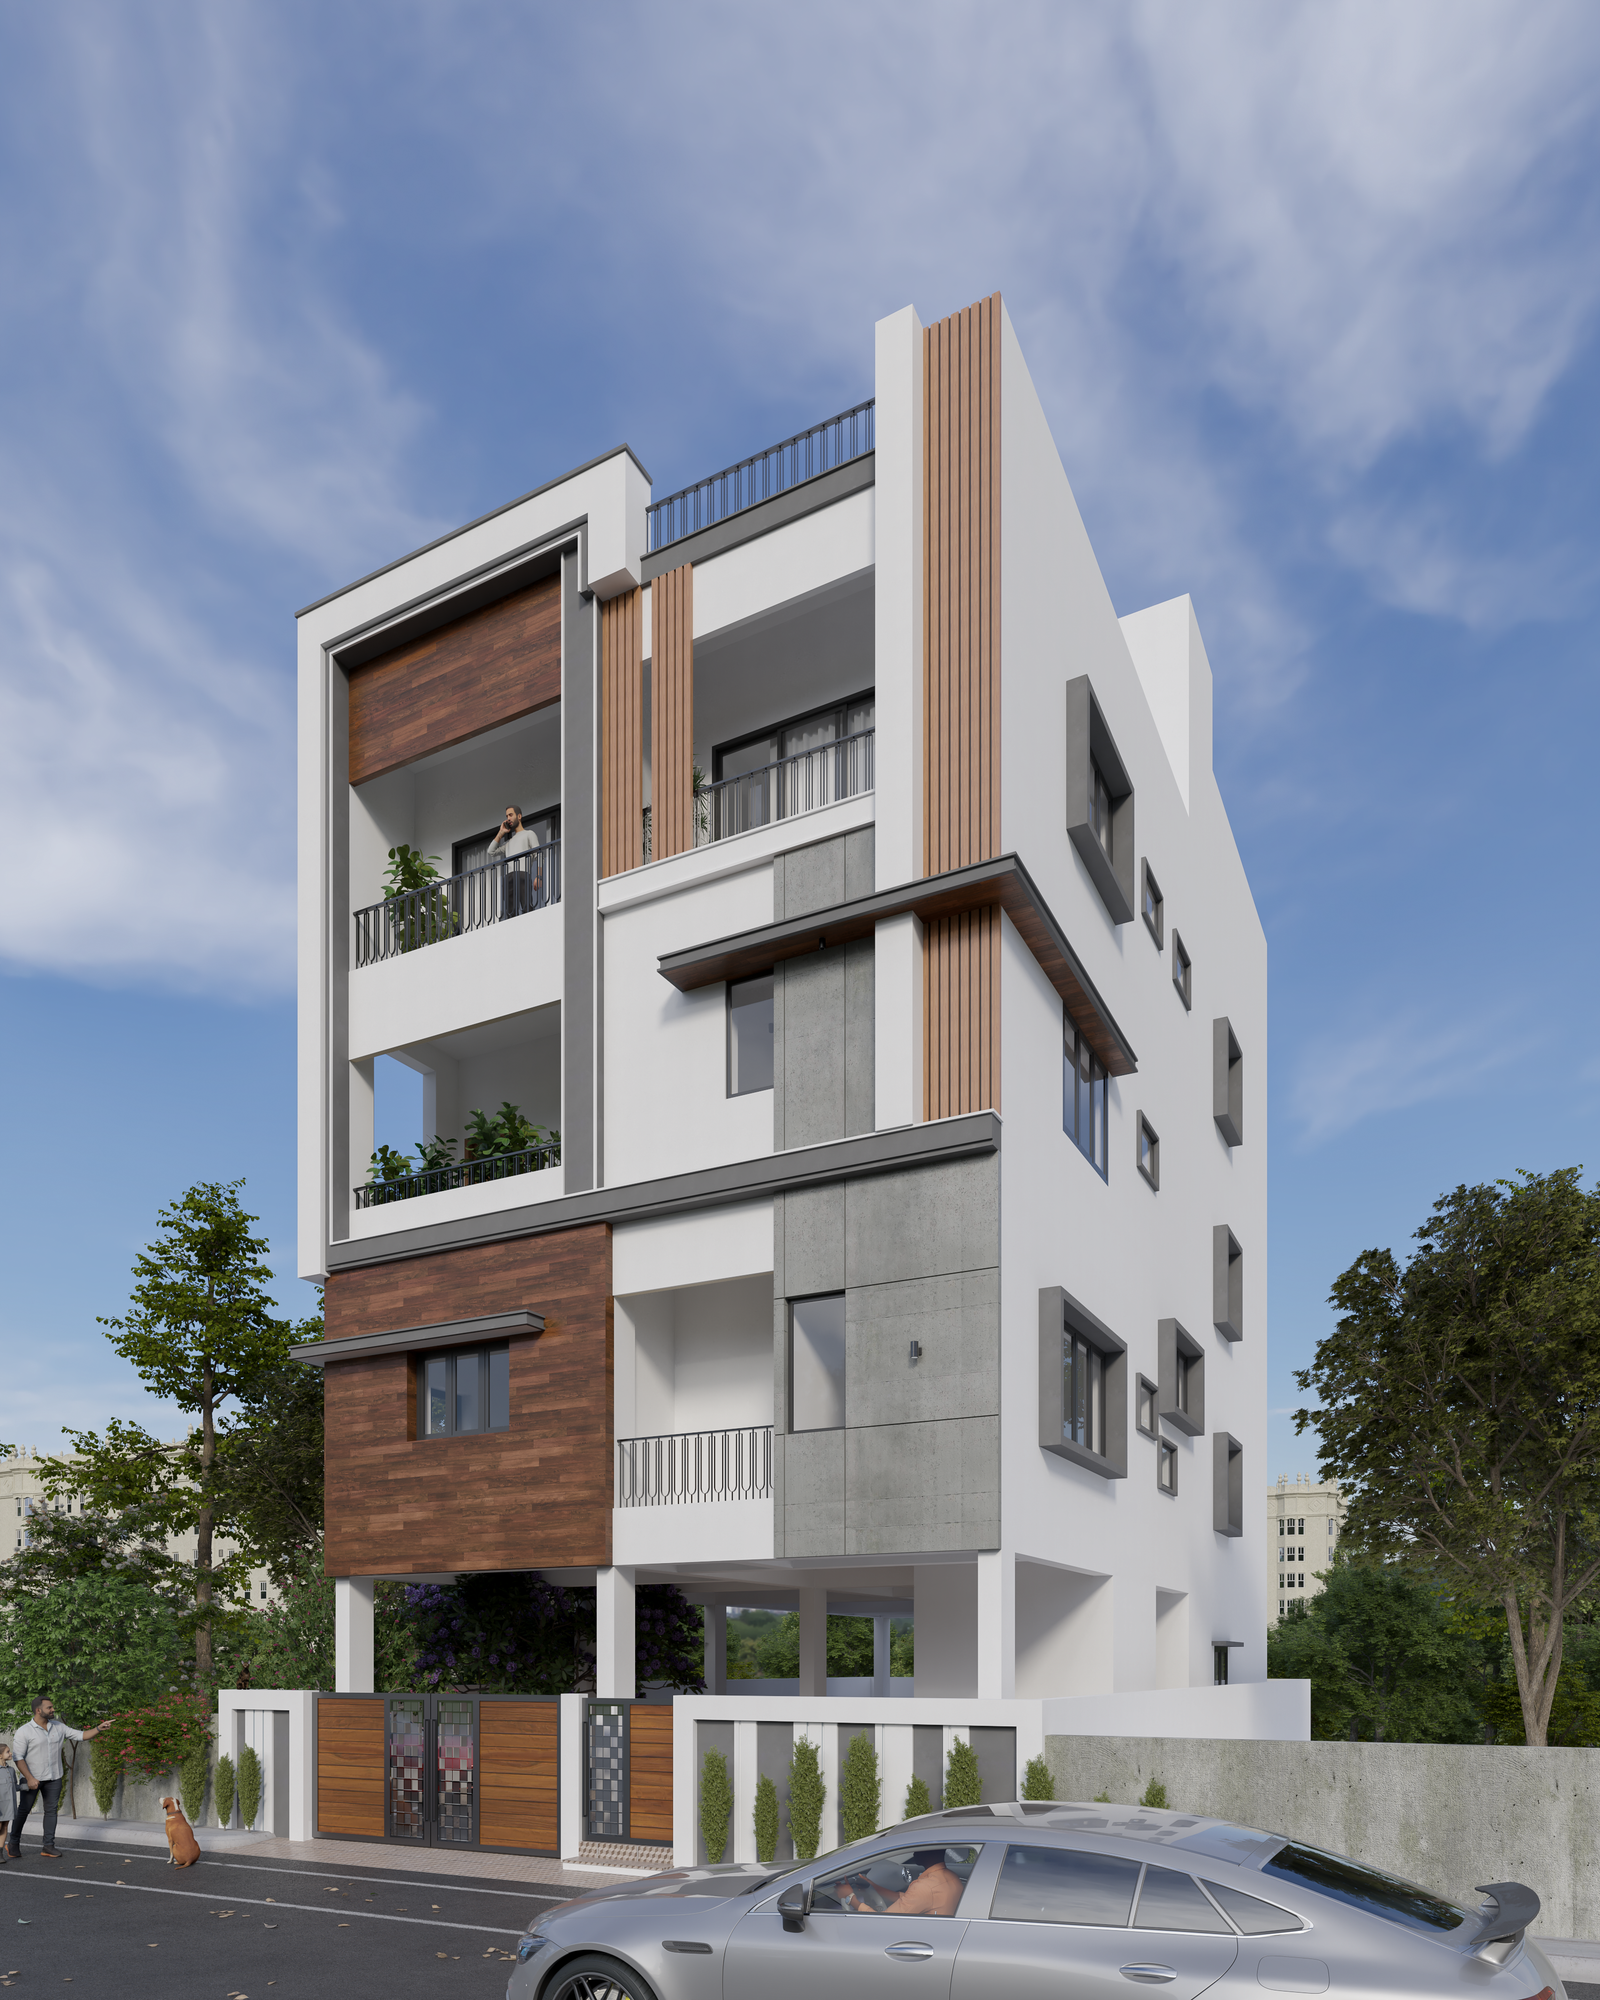
Tell us about your project and explore how architecture, interiors, engineering and planning can come together around your requirements.
Discuss Your Project →