01
Industrial & Manufacturing
Factory buildings, manufacturing units, production facilities, industrial campuses and purpose-built industrial environments planned around workflow, access, services and future needs.
↗

Gridstone is an architecture and design practice in Chennai creating functional, contemporary and future-ready environments for industrial, institutional, healthcare, educational, religious, commercial and corporate projects.
Every building type has a different operational requirement. Our approach begins with understanding how the building must work, then translating those requirements into clear planning, architecture and design.
If you are looking for industrial architects in Chennai, Gridstone provides architecture and planning solutions for projects where function, movement, safety, efficiency and long-term usability matter as much as visual identity.
Our approach extends beyond industrial architecture. We work across specialized building categories including factories, manufacturing facilities, warehouses, hospitals, healthcare buildings, schools, colleges, corporate offices, commercial buildings, religious buildings, institutional campuses and other purpose-built environments.
Instead of applying the same design formula to every project, we study the site's access, circulation, operational requirements, users, building services, future expansion possibilities and architectural character before developing the design direction.
Different sectors require different planning strategies. Gridstone approaches each project according to its purpose, users, site conditions and operational requirements.
Factory buildings, manufacturing units, production facilities, industrial campuses and purpose-built industrial environments planned around workflow, access, services and future needs.
Architecture for factories, storage facilities, warehouses and logistics-oriented buildings with attention to vehicle movement, loading areas, circulation, staff zones and efficient use of space.
Healthcare architecture planned around patient movement, staff circulation, functional zoning, waiting areas, support spaces, accessibility and the operational needs of medical facilities.
School and educational architecture balancing classrooms, administration, circulation, activity areas, natural light, ventilation, safety and a positive learning environment.
Thoughtful architectural planning for places of worship and religious buildings, considering congregation movement, entry sequences, gathering spaces, service areas and architectural identity.
Corporate office architecture designed around workplace planning, employee experience, meeting spaces, circulation, brand expression, productivity and future flexibility.
Commercial architecture for offices, retail environments, showrooms and business premises with careful attention to visibility, access, customer movement and efficient space planning.
Purpose-driven institutional architecture for campuses, training centres, research spaces, public facilities, community buildings and other specialized developments.
Industrial architecture is not simply about creating a large building. The planning needs to respond to production processes, material movement, vehicle access, storage, staff circulation, administration, utilities, safety and potential future expansion.
Hospitals, schools, religious buildings and corporate workplaces all serve very different users. Their architecture must respond to movement, privacy, accessibility, comfort, operational needs and the character of the institution.
Planning for hospitals, clinics, diagnostic centres and healthcare facilities with clear functional zoning and efficient circulation.
Schools, colleges, training centres and institutional learning environments planned for students, teachers, staff and visitors.
Places of worship and religious buildings where arrival, congregation, spiritual experience and architectural identity are carefully considered.
Offices and corporate workplaces designed around people, productivity, collaboration, brand identity and future flexibility.
Campus and institutional projects that bring together multiple functions, circulation systems and shared facilities.
Research facilities, showrooms, laboratories, community spaces, training facilities, commercial developments and other specialized architectural requirements.
We begin by understanding the project's purpose, users, operational requirements, site conditions, development goals and expectations.
Site access, orientation, surrounding development, circulation, constraints and planning considerations are reviewed before design decisions are made.
Functional relationships are developed into a clear spatial strategy, balancing operational efficiency with architectural character.
The selected concept is developed into architectural plans, elevations, materials, spatial details and a coherent design language.
Architecture needs to work together with structural, electrical, plumbing, mechanical and other project requirements as applicable.
The design is developed into the documentation and coordination required for the next stages of the project.
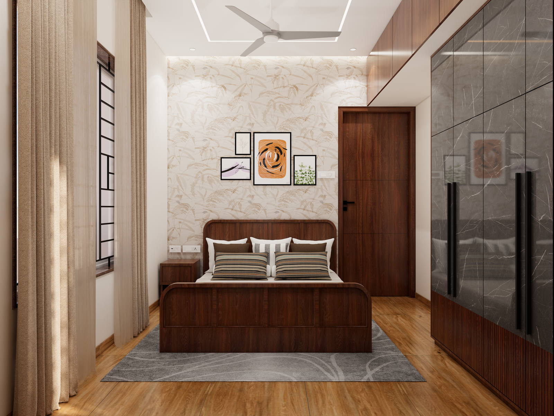
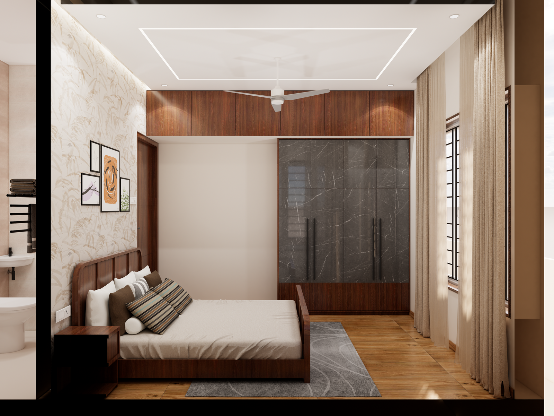
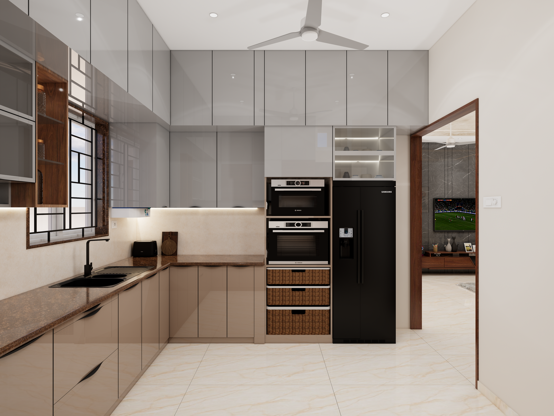
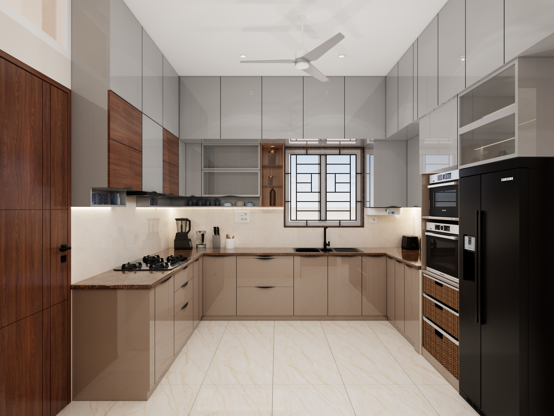
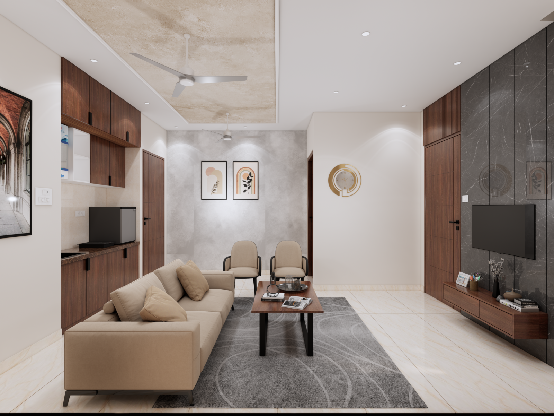
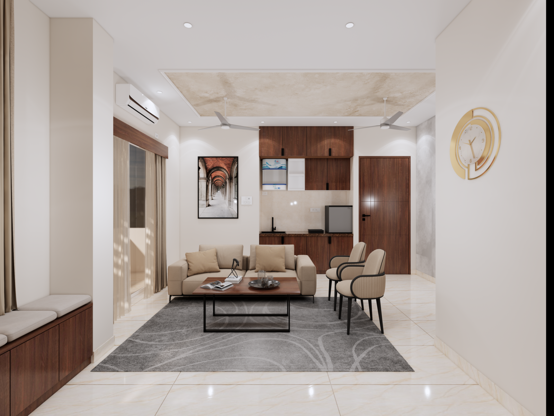
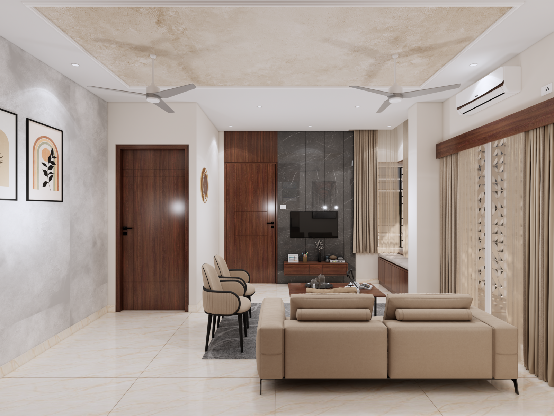
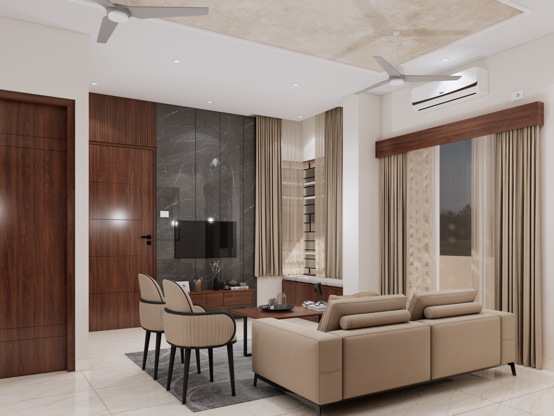
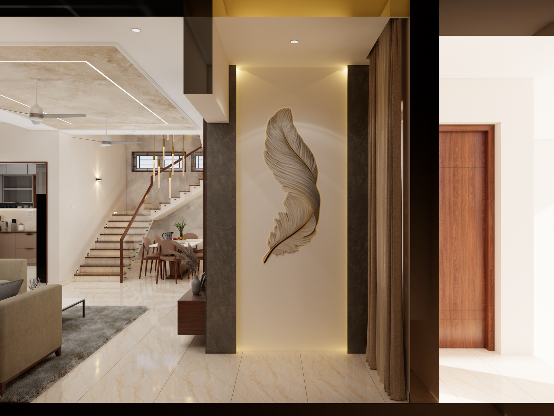
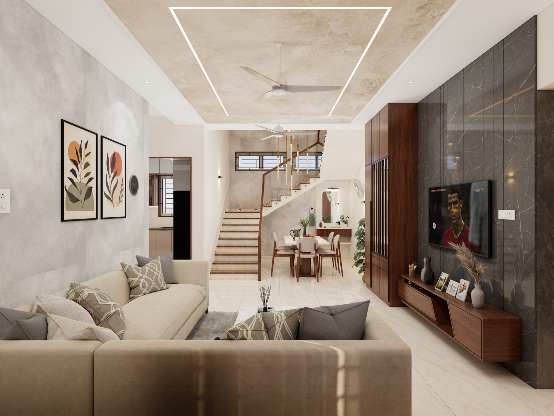
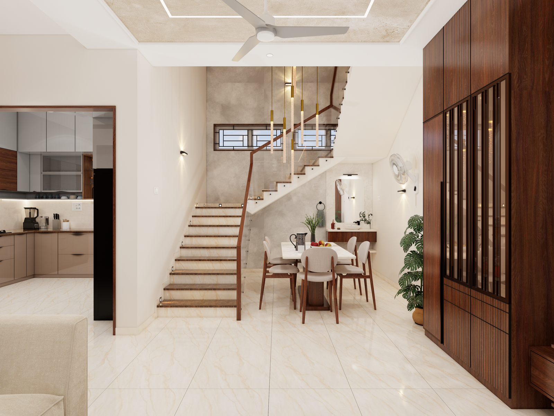
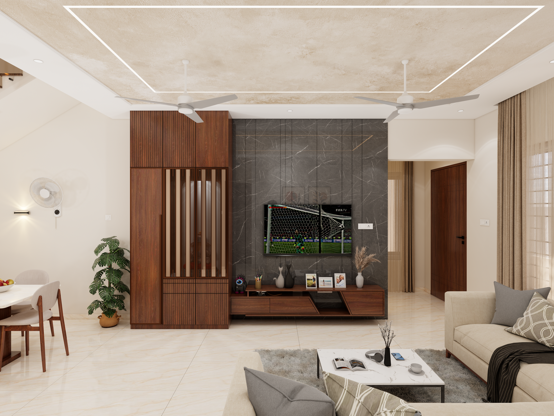
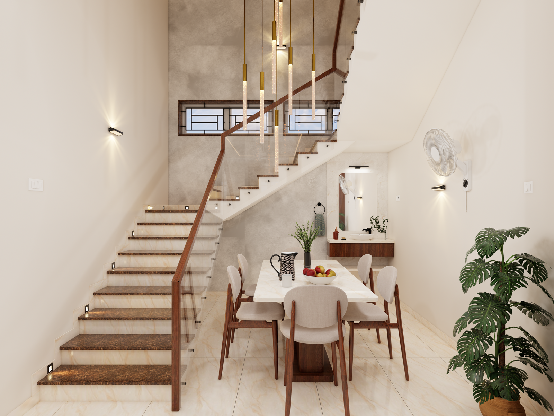
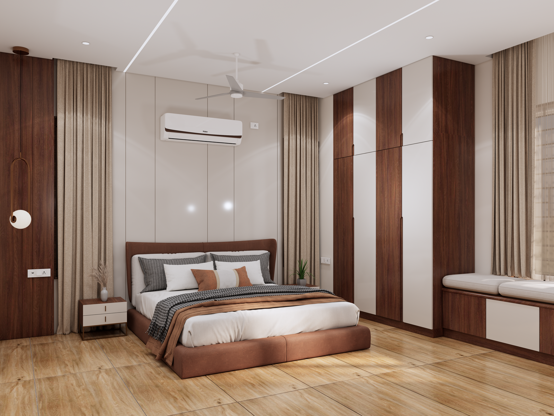
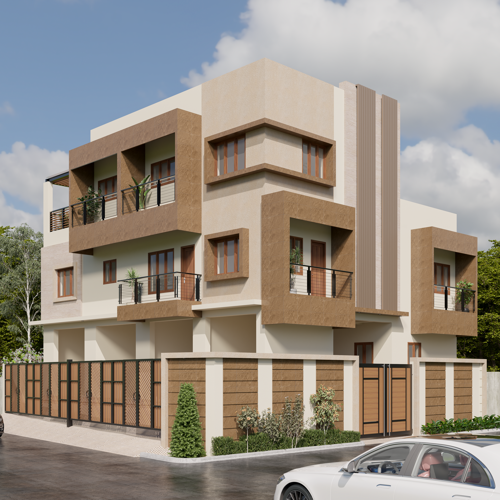
Selected architectural visuals from Gridstone's wider design portfolio. The images are presented as design references and are not labelled as specific sector projects unless identified separately.
Specialized buildings often involve more than the architectural envelope. Site access, circulation, structural requirements, services, fire and life safety considerations, accessibility, parking, drainage and other technical requirements can influence the design.
Gridstone develops architectural solutions with these relationships in mind from the early stages of planning. The exact approvals, consultants and technical requirements depend on the project type, location, scale and applicable regulations.
Depending on the project, our architectural planning can coordinate the following considerations:
Every project begins with understanding what the building needs to achieve rather than applying a predetermined design style.
Site conditions, surroundings, access, orientation and climate inform the architectural response.
Circulation, zoning and spatial relationships are considered alongside aesthetics.
Clean architectural language and carefully considered materials create buildings with a strong visual identity.
Architectural design is developed with the wider technical requirements of the project in mind.
Good architecture should remain useful, adaptable and relevant as the needs of the users change.
Tell us about your site, building type, approximate area and requirements. Our team can understand the project brief and discuss the appropriate architectural approach.
Share a few details and our team will get in touch with you.
Whether you are planning a factory, industrial facility, hospital, school, corporate office, religious building, commercial development or another specialized project, start with a clear architectural brief.
Discuss Your Project →