01 / OFFICE
Corporate Offices
Office environments planned around work patterns, collaboration, meetings, circulation, client interaction and organisational identity.
↗

Gridstone creates thoughtful commercial architecture, workplace environments and business spaces where planning, functionality and architectural character work together.
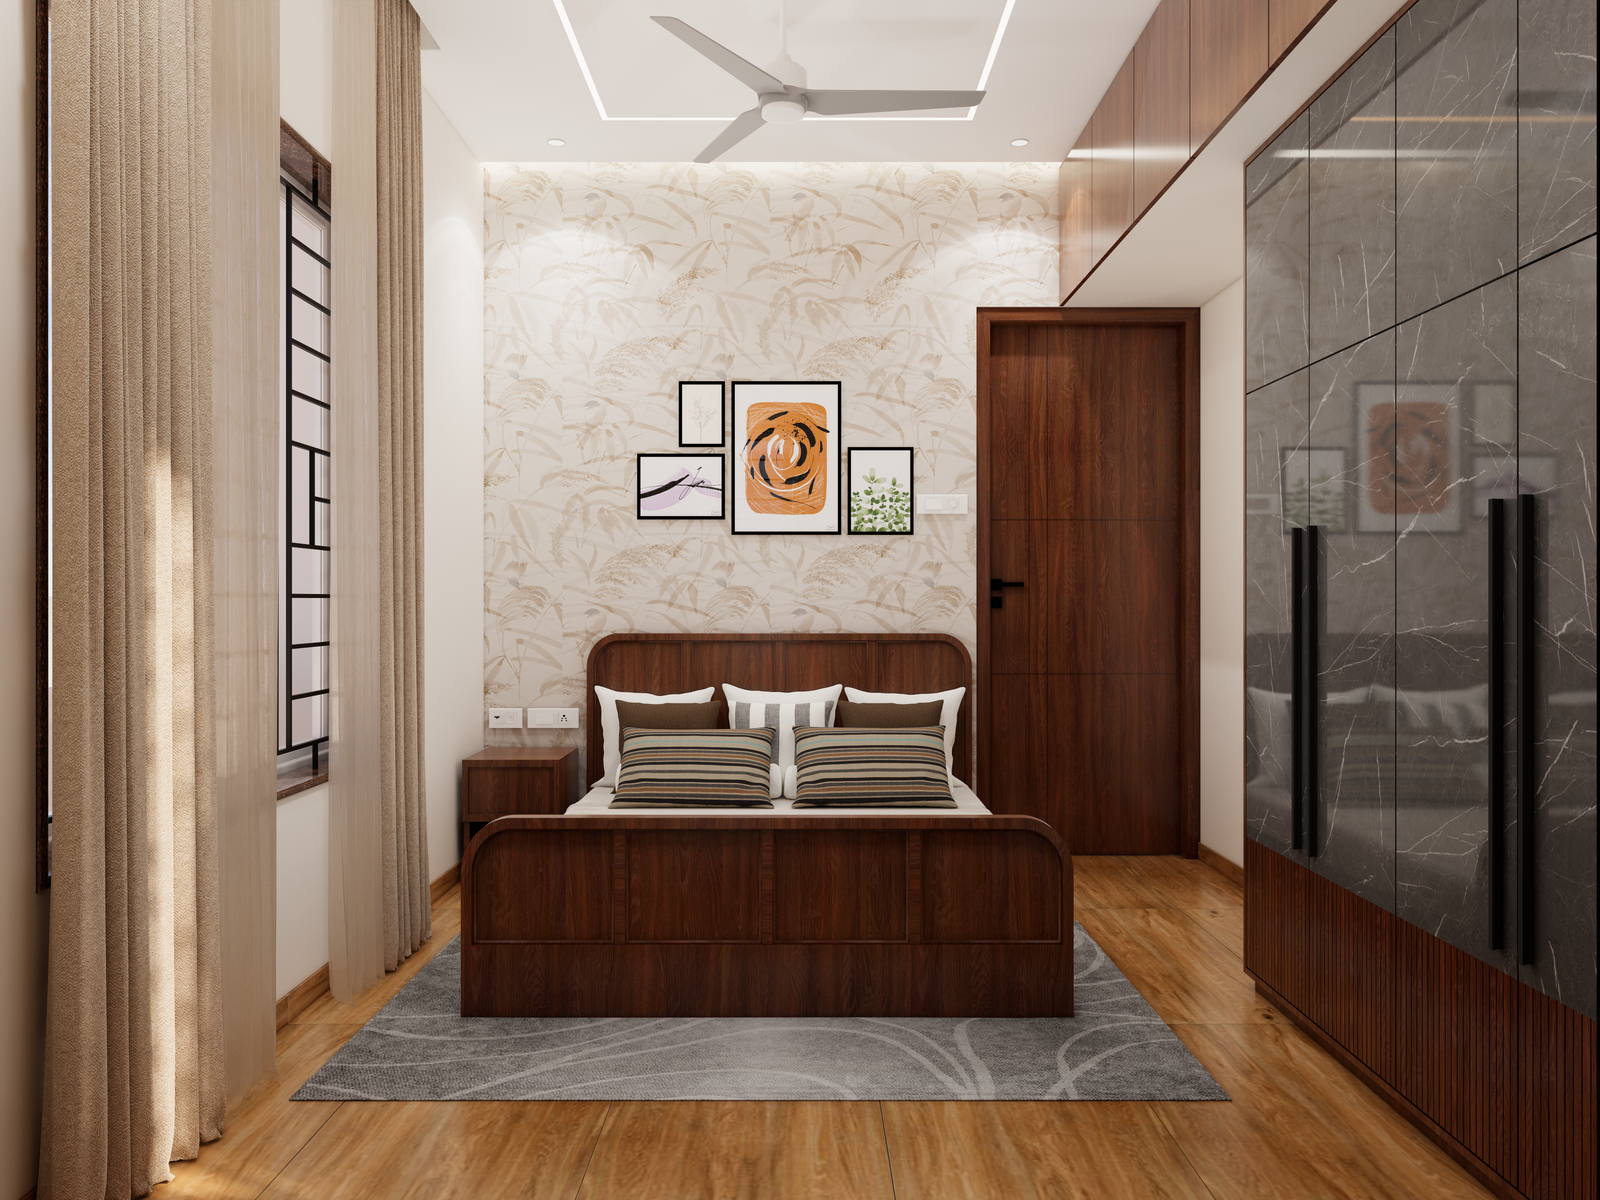
When businesses look for commercial architects in Chennai, the requirement is rarely limited to an attractive building. Commercial architecture needs to understand how people move, work, meet, shop, visit and use the space every day.
Gridstone approaches commercial projects through architecture, interior design, engineering, planning and construction management. The objective is to develop spaces that respond to the project's site, functional requirements, architectural character and long-term use.
From office architecture and workplace planning to retail, commercial buildings and specialised business environments, each project begins with understanding the requirements before developing the design.
Explore our wider architectural services in Chennai or discover our industrial architecture services .
Commercial projects can have very different operational requirements. Our design approach adapts to the purpose, users, site and character of each project.
Office environments planned around work patterns, collaboration, meetings, circulation, client interaction and organisational identity.
Customer-facing spaces where circulation, display, visibility, branding and functional planning come together.
Architectural planning for commercial developments with attention to site organisation, circulation, usability and building character.
Clinics, professional spaces, customer environments and other business-oriented spaces designed around their users and operational requirements.
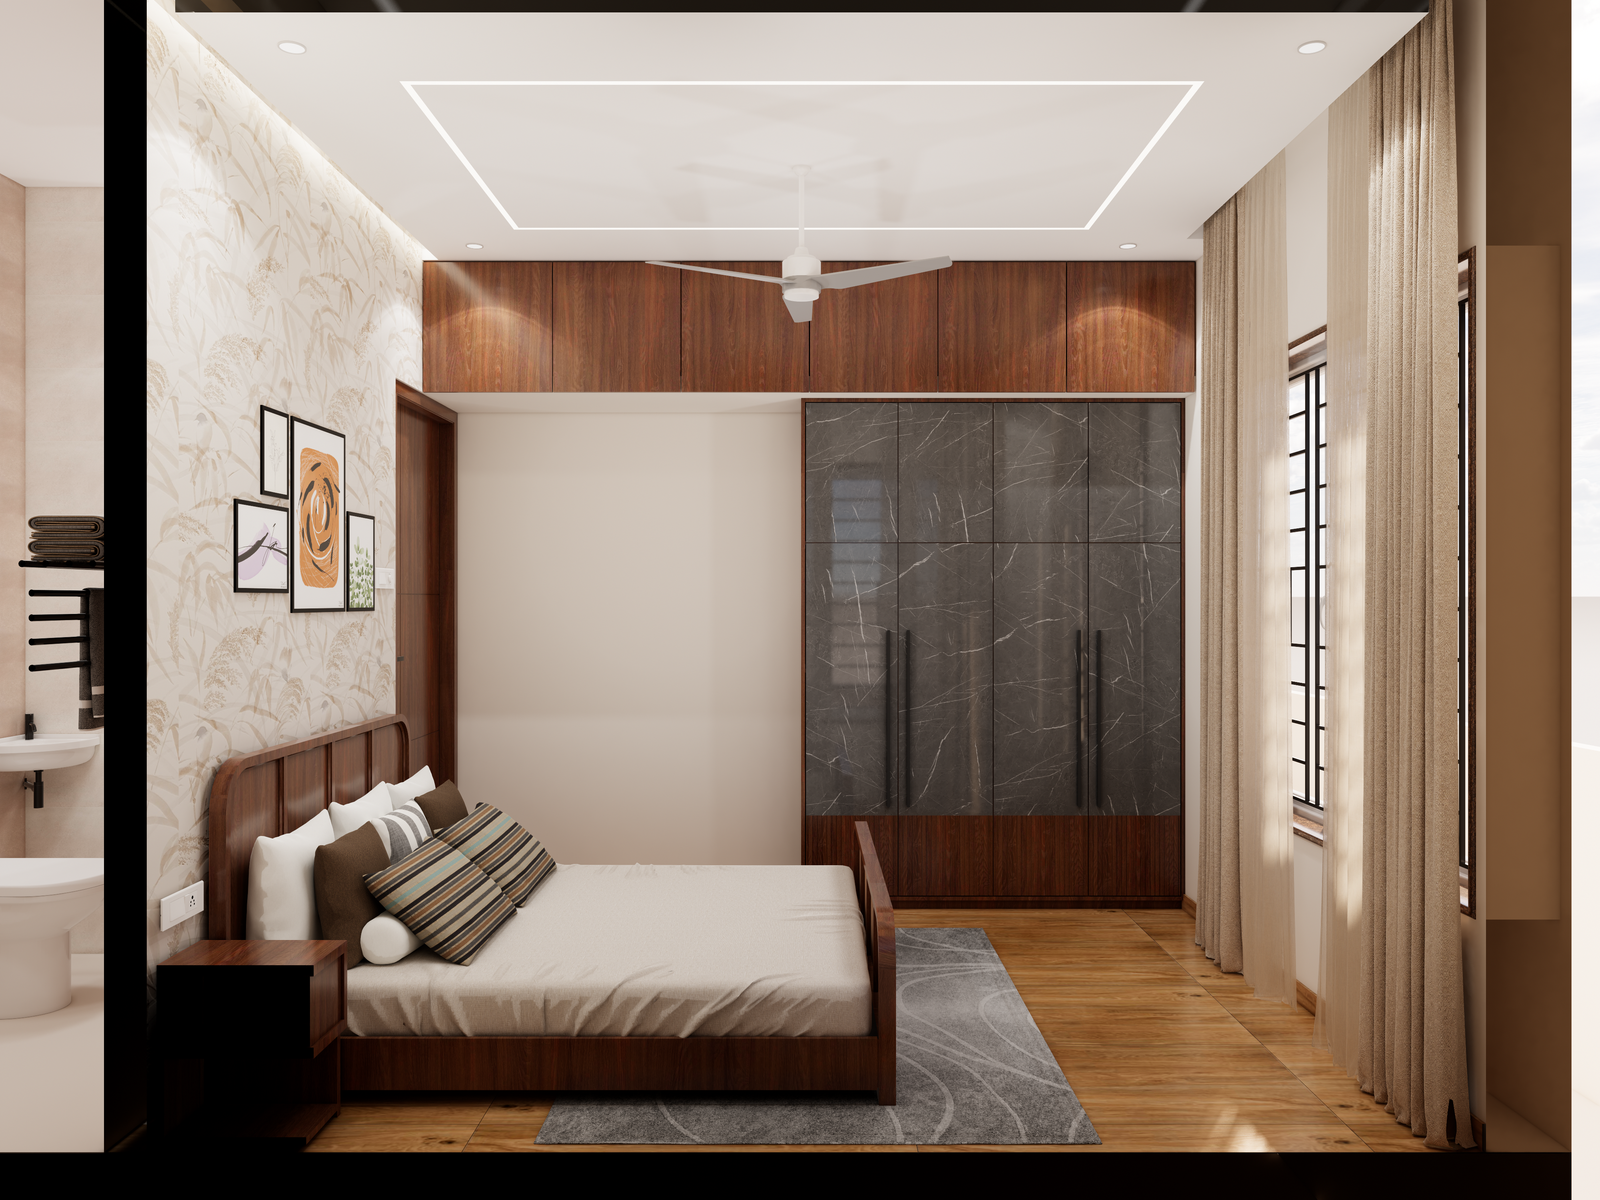
A commercial building needs to accommodate people, operations, circulation, services and future requirements. Good commercial architecture brings these considerations together without losing the identity of the building.
Gridstone develops architectural concepts around the site's conditions, project brief and intended use. Planning, elevations, spatial relationships and technical requirements are considered as connected parts of the design process.
Office architecture and commercial interior design need to respond to more than aesthetics. The arrangement of spaces influences movement, collaboration, privacy, meetings, reception and everyday work.
Welcoming entry spaces that establish the character of the workplace from the first point of contact.
Efficient layouts for individual work, team collaboration and changing workplace requirements.
Meeting rooms, discussion spaces and focused areas organised according to the needs of the business.
Private offices and leadership spaces with appropriate hierarchy, comfort and functional planning.
Supporting functions integrated into the overall workplace planning rather than treated as an afterthought.
Materials, finishes and spatial character can reinforce the identity of the organisation.
Commercial projects work best when architectural decisions, interiors, engineering and planning are considered together.
Concept development, spatial organisation, building form, elevations and architectural design.
Interior environments developed to complement the building, business requirements and user experience.
Technical coordination between architectural intent and engineering requirements.
Site and spatial planning that considers movement, relationships between spaces and project requirements.
Coordination of architectural and technical information through the stages of design and project development.
Construction management as part of Gridstone's wider multidisciplinary service offering.
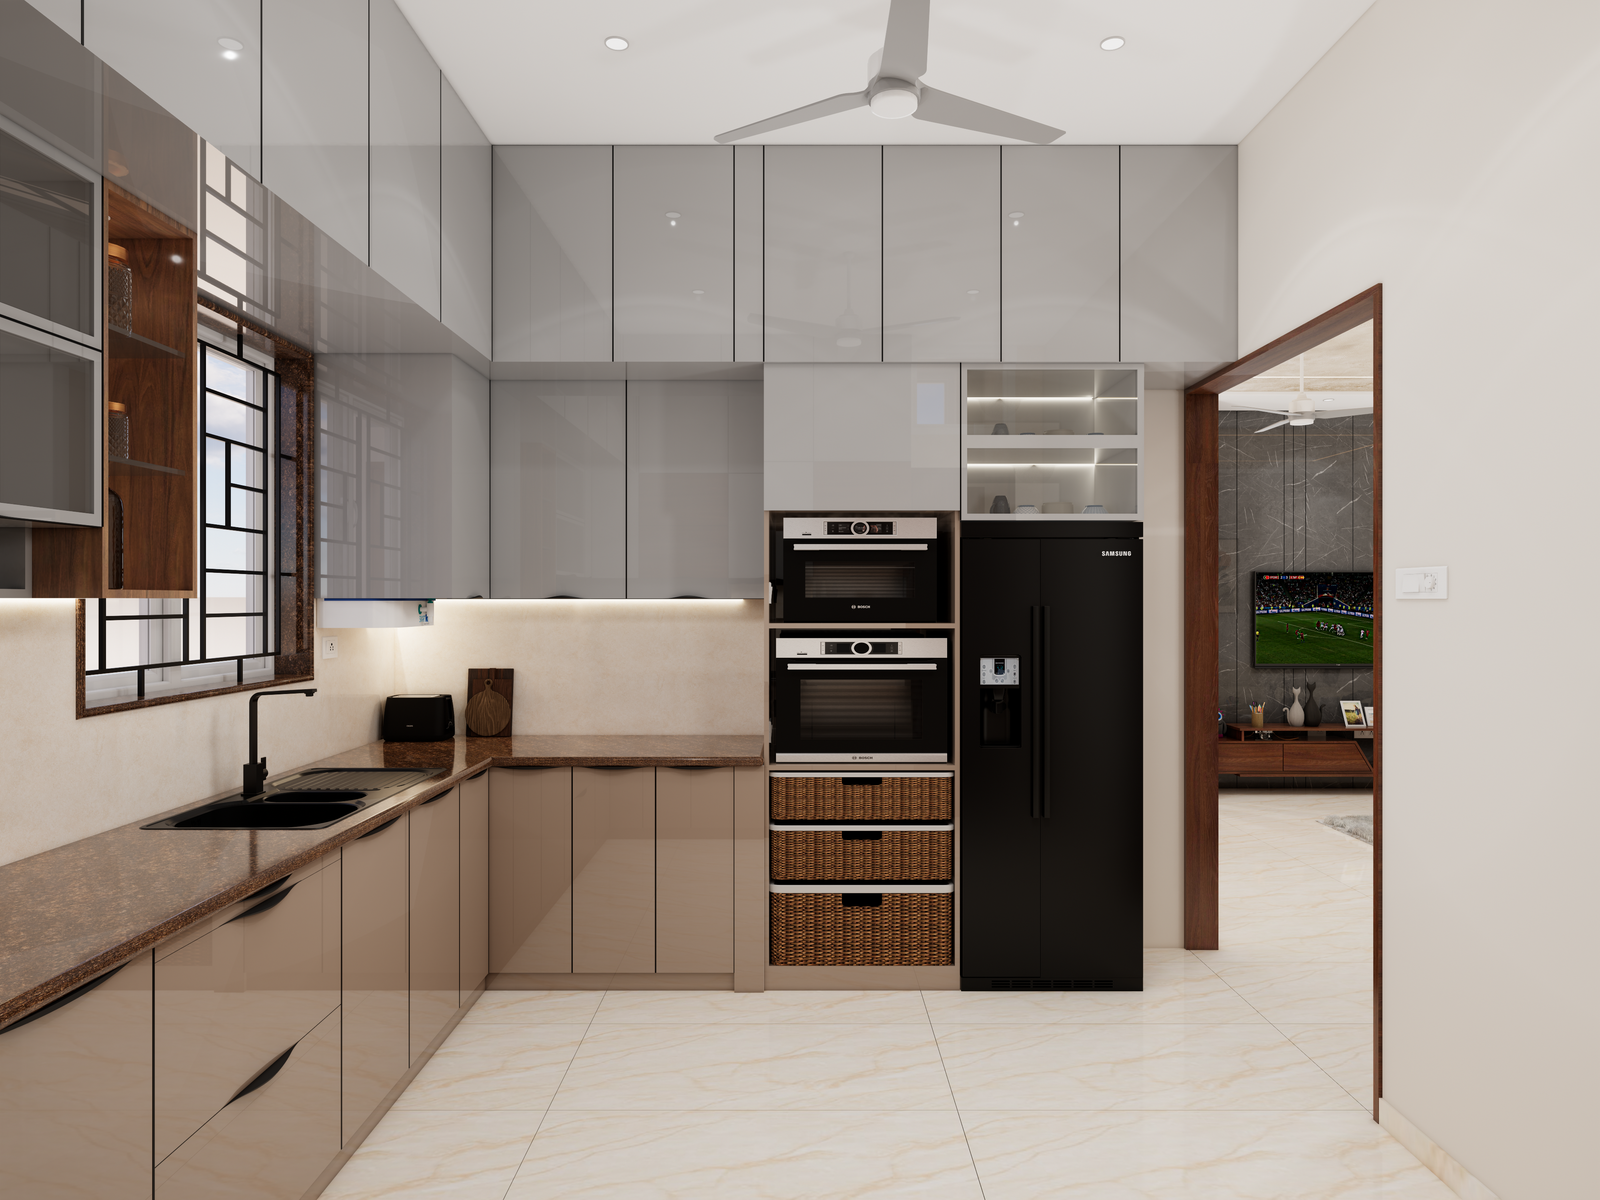
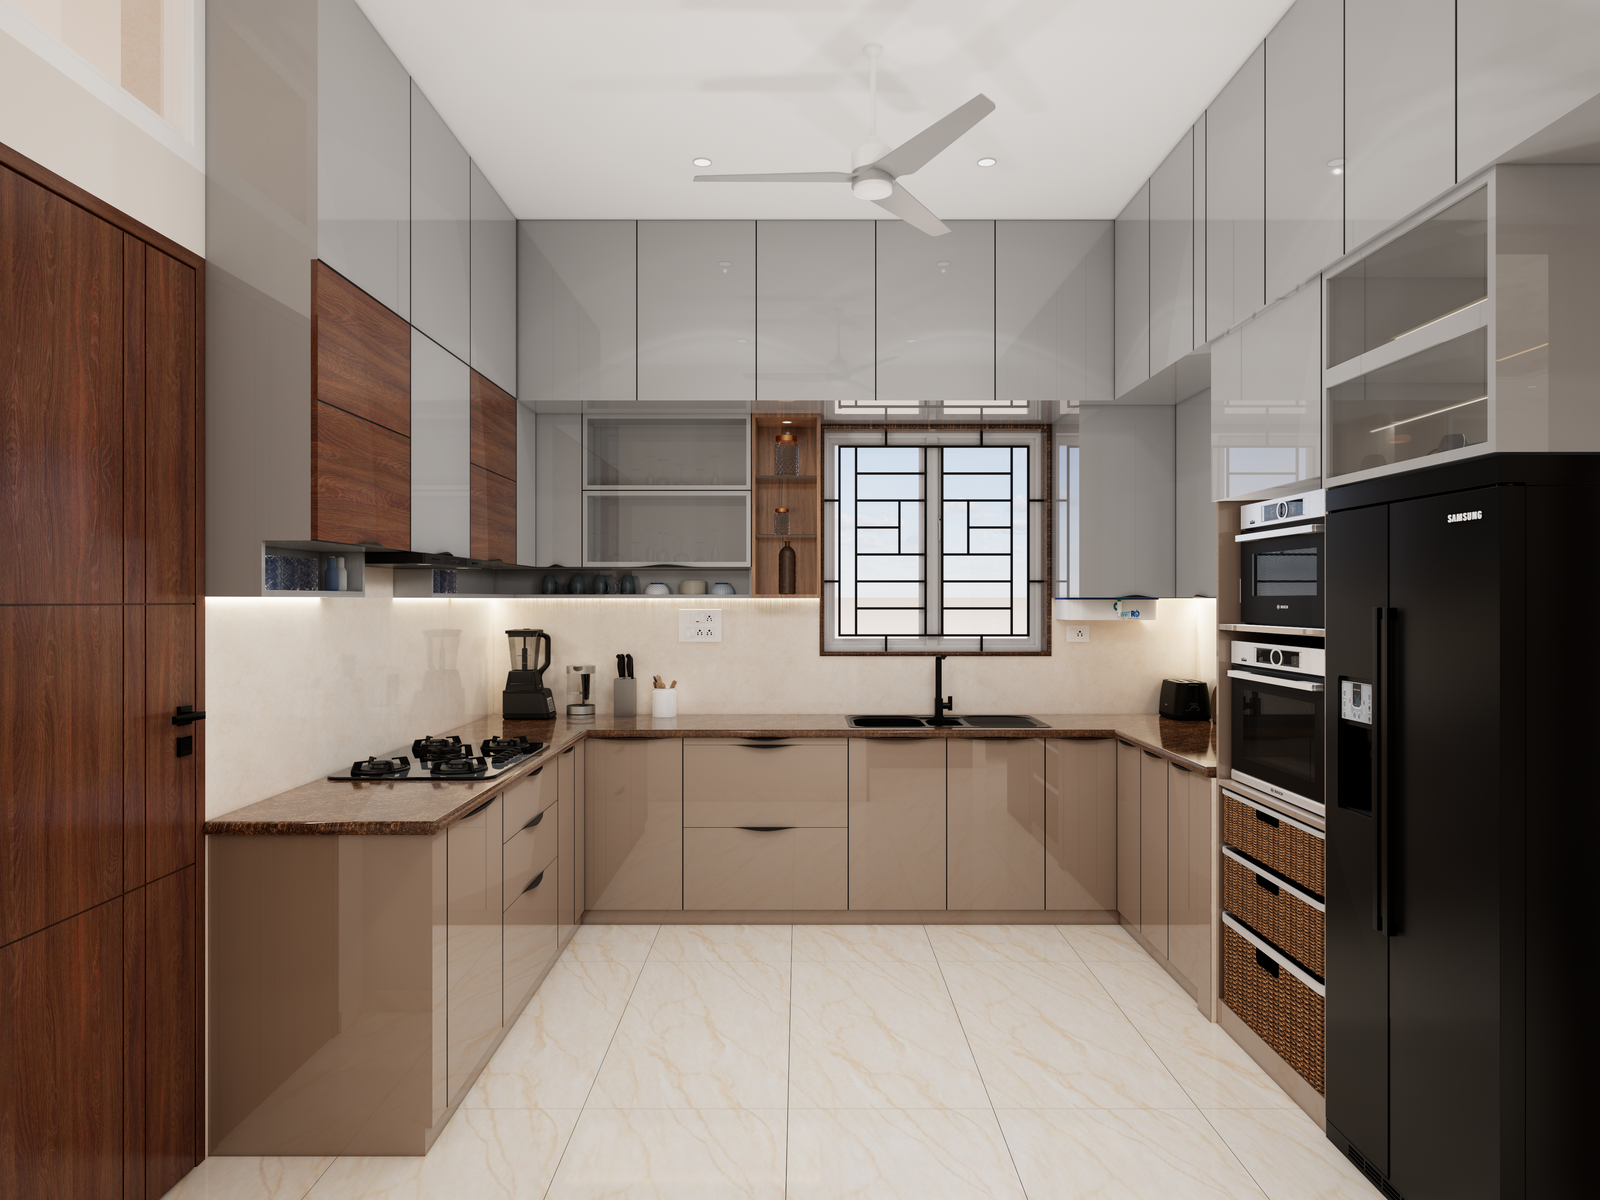
Gridstone was established in 2016 and brings together architecture, interior design, engineering, planning & urban design and construction management as part of its multidisciplinary practice.
This allows commercial projects to be considered from multiple design and technical perspectives rather than treating architecture and interiors as separate decisions.
Design begins with the relationship between site, building, people and purpose.
Architecture, interiors, engineering and planning can be coordinated within one design approach.
Commercial spaces are developed around the individual requirements of each project.
Gridstone has been developing architecture and design solutions since 2016.
Every project has different operational requirements. Our process is structured to understand the brief first and then develop the architectural response progressively.
Understanding the business, project objectives, site and functional requirements.
Studying the site and establishing an appropriate planning direction for the project.
Developing the architectural concept, spatial relationships, massing and overall design character.
Refining architecture, interiors and technical information as the design progresses.
Coordinating the required architectural and technical information through the project stages.
Commercial development in Chennai extends across established business districts, residential-commercial corridors, technology-oriented areas and rapidly developing suburban zones. Each site brings its own planning and architectural considerations.
Gridstone provides architecture, interior design, engineering, planning and related design services for projects across Chennai. Where a dedicated locality page is available, explore it below.
Tell us about your site, project type and requirements. Our team can understand the brief and discuss the appropriate architectural approach for your project.
Some common questions about working with commercial architects in Chennai.
From the first project brief to architectural development, Gridstone brings design, planning and multidisciplinary thinking together for commercial projects in Chennai.
Discuss Your Project →