Building Design
Architectural concepts, planning, elevations and building design developed around the site, requirements and intended use of the project.
Discuss Building Design →
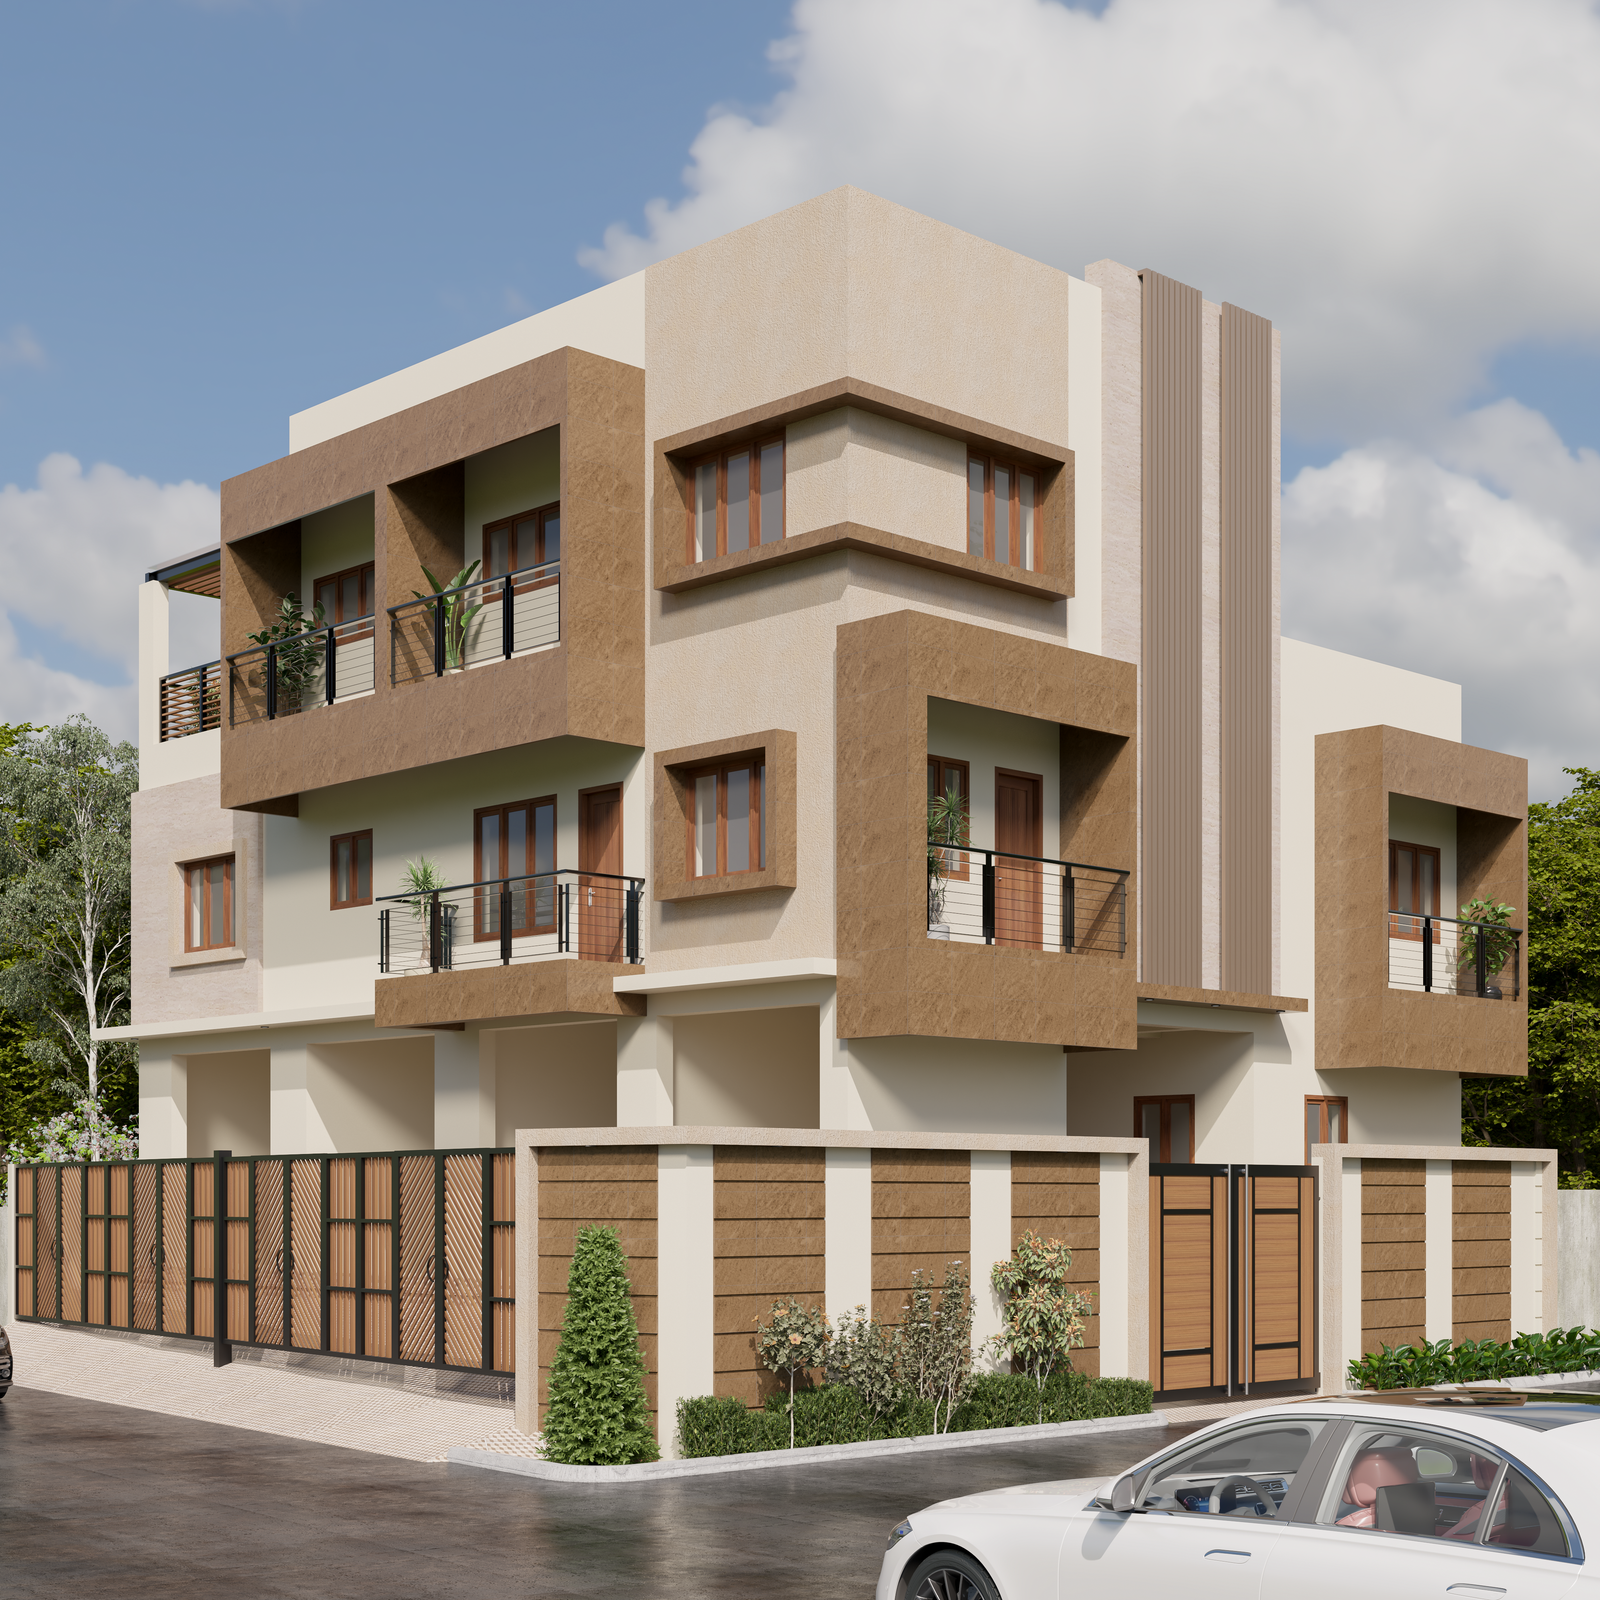
Gridstone brings architecture, engineering, planning and construction management together to help create well-designed, coordinated and functional buildings in Chennai.
Building design and construction management in Chennai require more than an attractive elevation. A successful building needs a clear design direction, practical planning, coordinated engineering and consistent attention through the project stages.
Gridstone approaches building projects as a connected design process. Architecture, interiors, engineering, planning and construction management are considered together so that the design intent can translate into a coordinated building.
From individual homes and villas to commercial, industrial and institutional projects, our team develops project-specific solutions based on site conditions, functional requirements, architectural character and long-term use.
Our building design services combine architectural thinking, technical coordination and project management to create a more connected approach to building development.
Architectural concepts, planning, elevations and building design developed around the site, requirements and intended use of the project.
Discuss Building Design →Individual houses, villas, duplex homes and custom residential buildings designed with architecture, planning and interiors working together.
Residential Architecture →Commercial architecture and workplace environments planned around circulation, functionality, user requirements and the character of the business.
Commercial Architecture →Building design for industrial, factory, warehouse, school and institutional environments with attention to functional planning and technical requirements.
Industrial Architecture →Architectural and engineering disciplines coordinated to reduce design conflicts and support practical project development.
Talk to Our Team →Project coordination and construction management support through key stages of development, helping maintain alignment between design and execution.
Enquire About Your Project →Every building has different functional, spatial and technical requirements. Our design process responds to the specific characteristics of each project rather than applying a single design formula.
Custom house architecture for individual plots, with planning, elevations, spatial relationships and lifestyle requirements considered together.
Villa and duplex architecture balancing visual character, privacy, circulation, natural light and functional family spaces.
Building design for offices, retail environments, showrooms and other commercial spaces where functionality and identity need to work together.
Architectural planning for factories, warehouses and industrial environments with consideration for operational requirements and movement.
Schools and institutional buildings planned around users, circulation, functional zoning and the requirements of the organisation.
Project-specific architectural solutions for healthcare, religious buildings, corporate environments and other specialised building requirements.
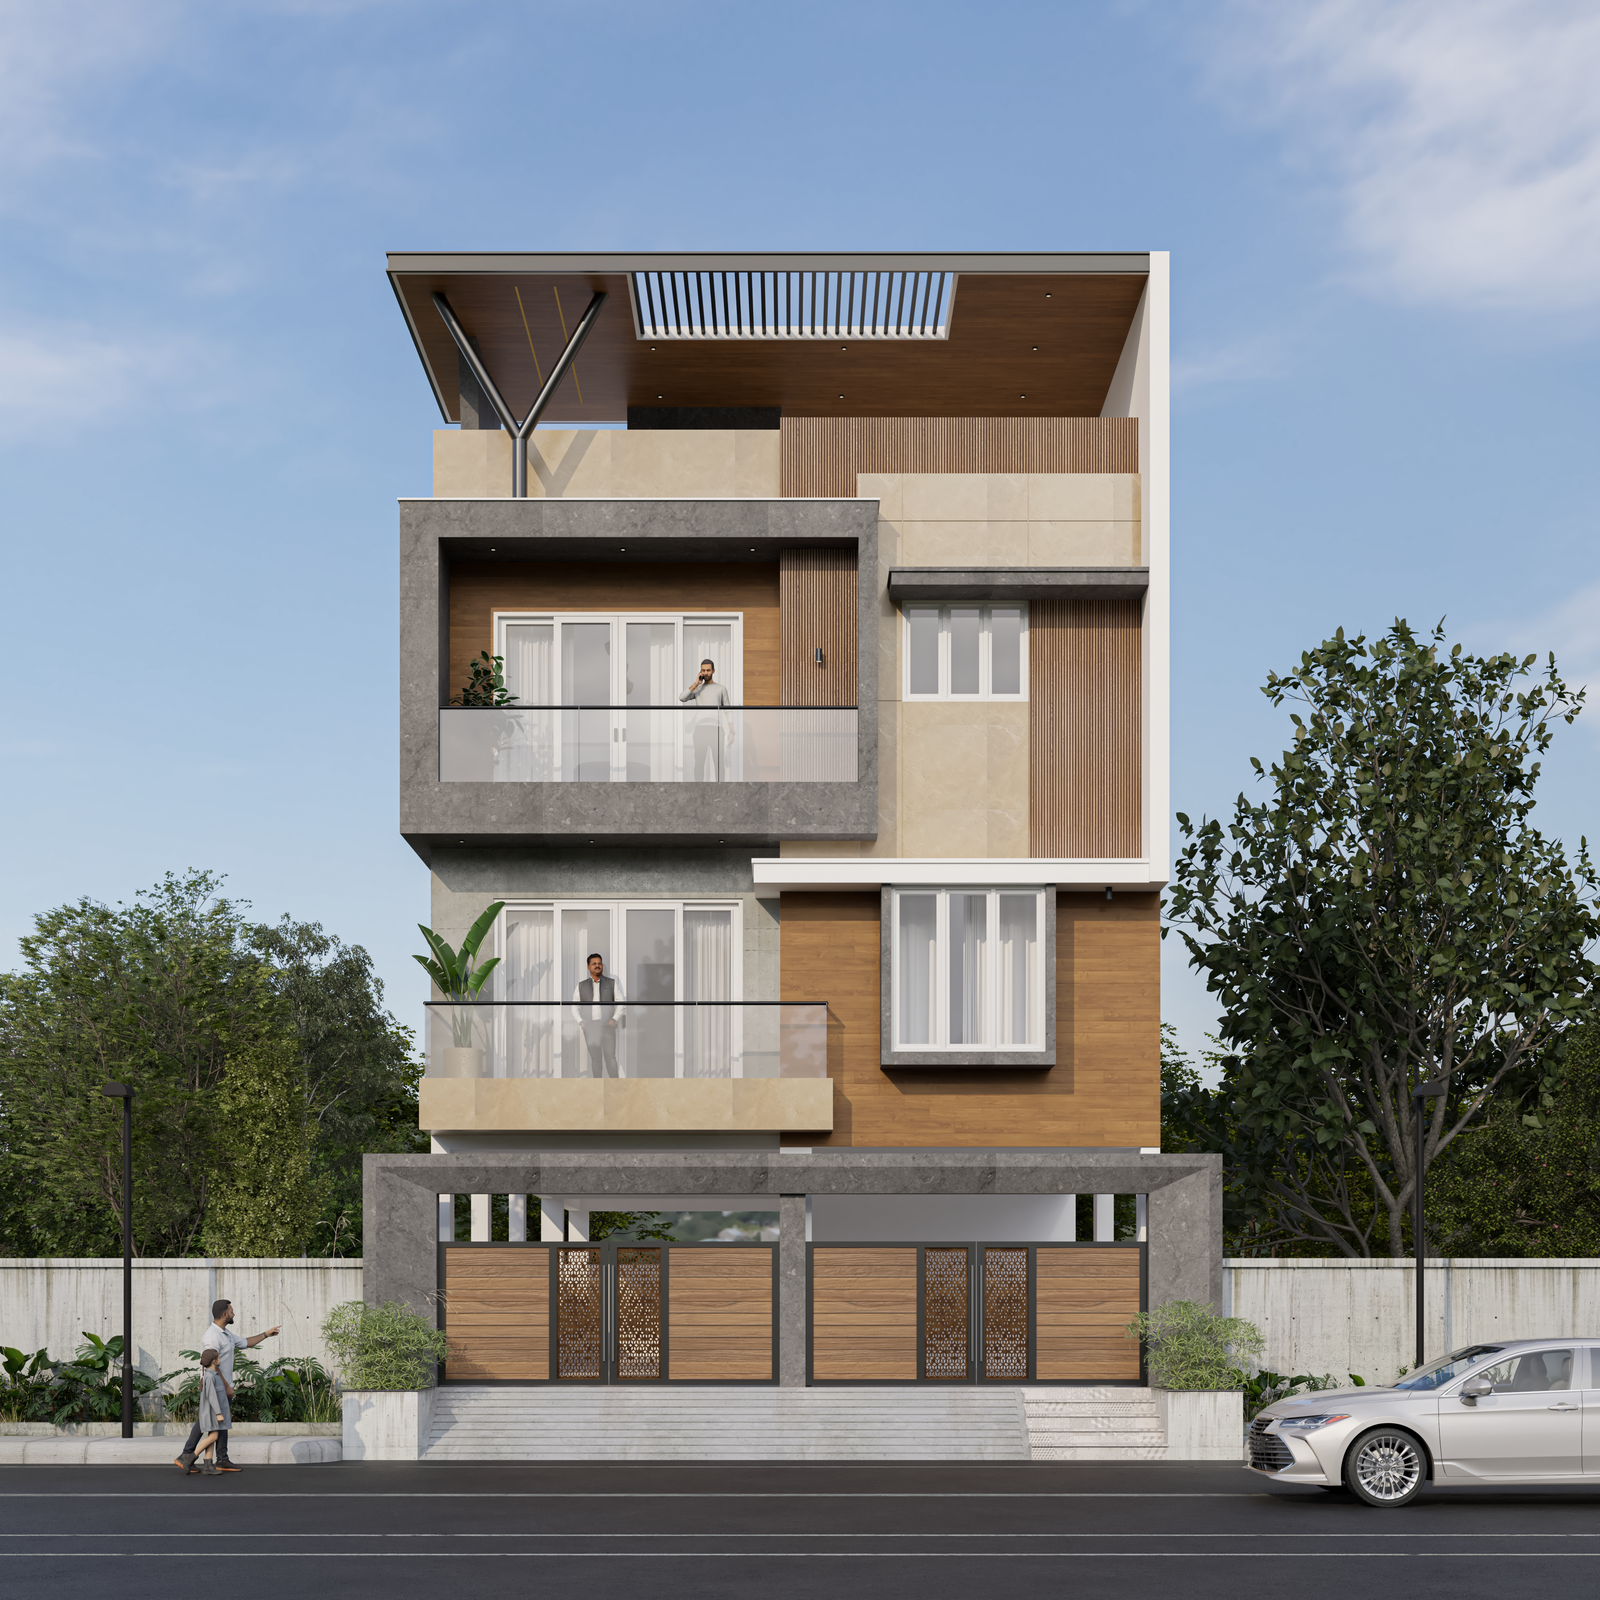
Residential building design should respond to the site and the people who will use the home. Gridstone develops individual houses, villas and duplex homes around practical planning, architectural character and long-term usability.
Construction management helps maintain coordination between the architectural design, engineering requirements, project documentation and construction process. The objective is to keep the project aligned with the design intent while responding to practical site requirements.
Coordination between architectural information and the relevant technical requirements.
Monitoring key project stages and coordinating information required for ongoing work.
Communication and coordination around site conditions and design-related requirements.
Helping maintain consistency between the approved design direction and project execution.
Building projects involve multiple decisions before and during construction. Clear architectural and technical documentation helps communicate the intended design and supports coordination between the different project requirements.
A structured design process helps establish the project's requirements, develop the architecture and coordinate the information required as the project progresses.
Understanding the site, project requirements, priorities and intended use.
Developing the initial architectural direction and spatial planning approach.
Refining plans, elevations, materials and project-specific architectural decisions.
Coordinating architecture, engineering, interiors and project documentation.
Supporting project coordination and construction management through relevant stages.
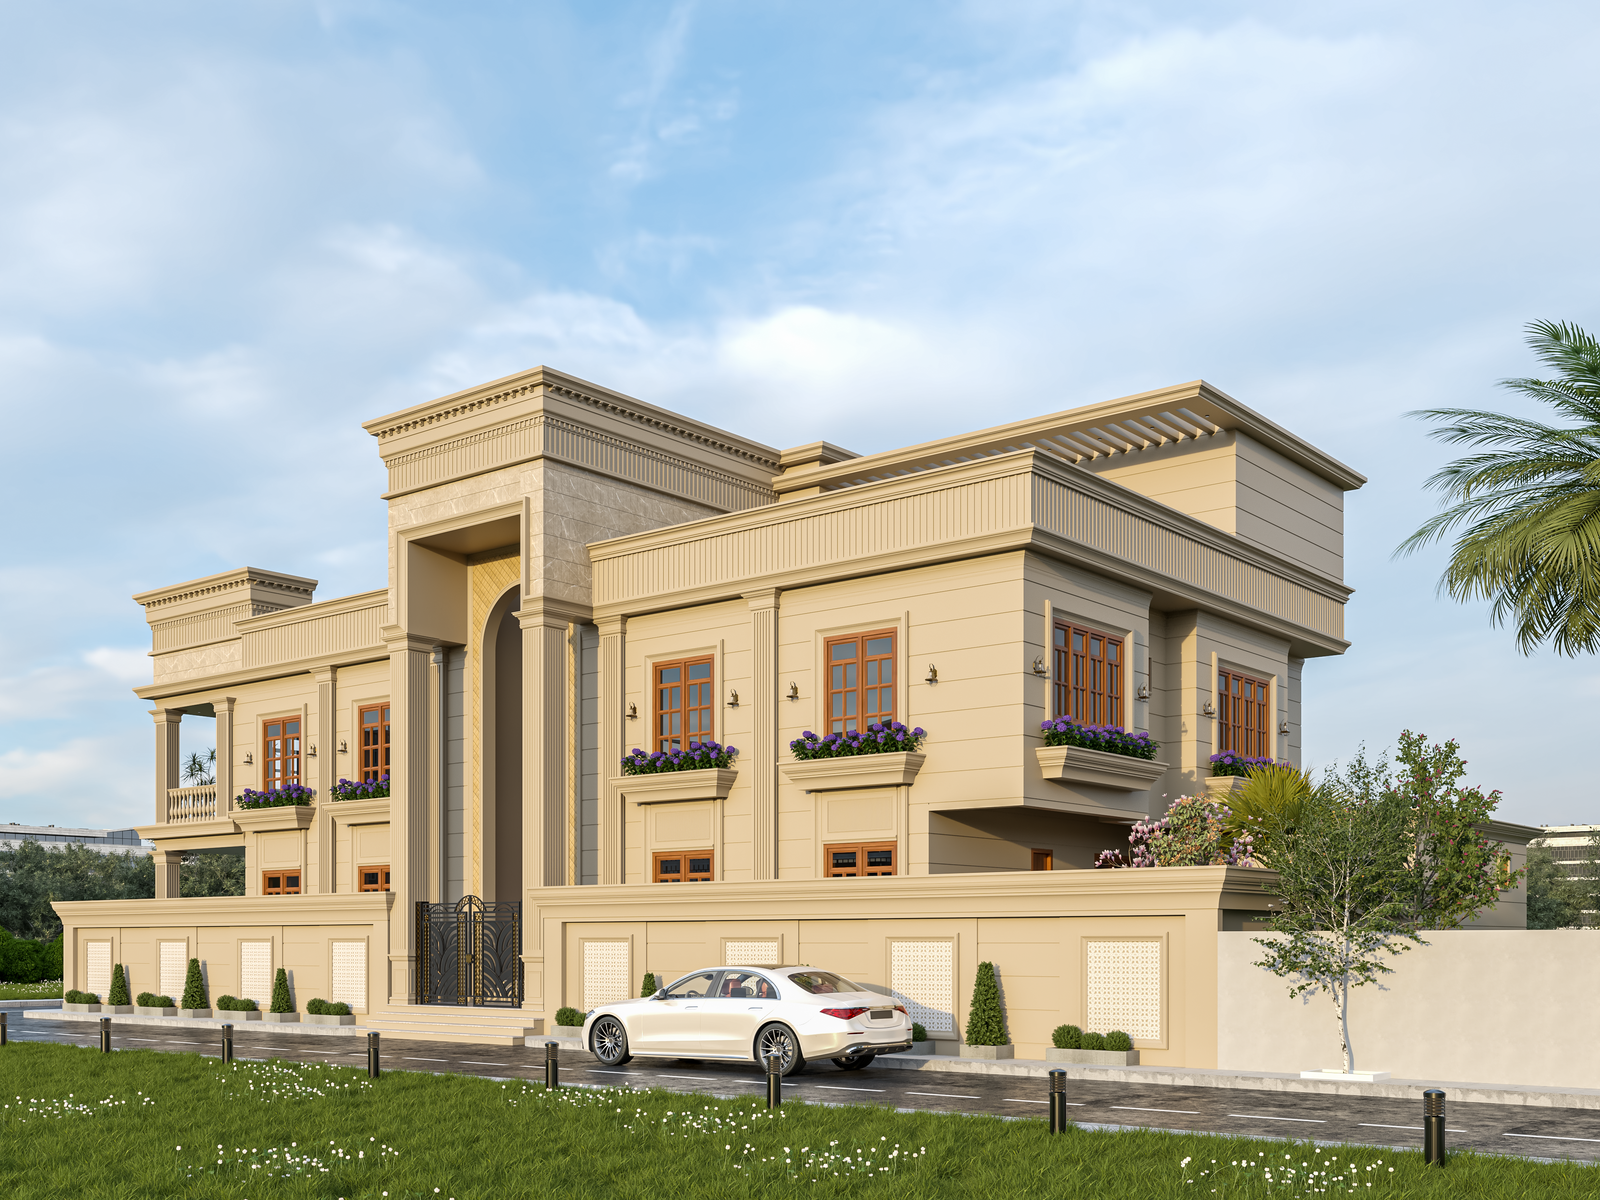
Gridstone brings architecture, interior design, engineering, planning and construction management into a coordinated design process.
A selection of architectural studies and project visualisations representing different building forms, residential environments and architectural approaches.
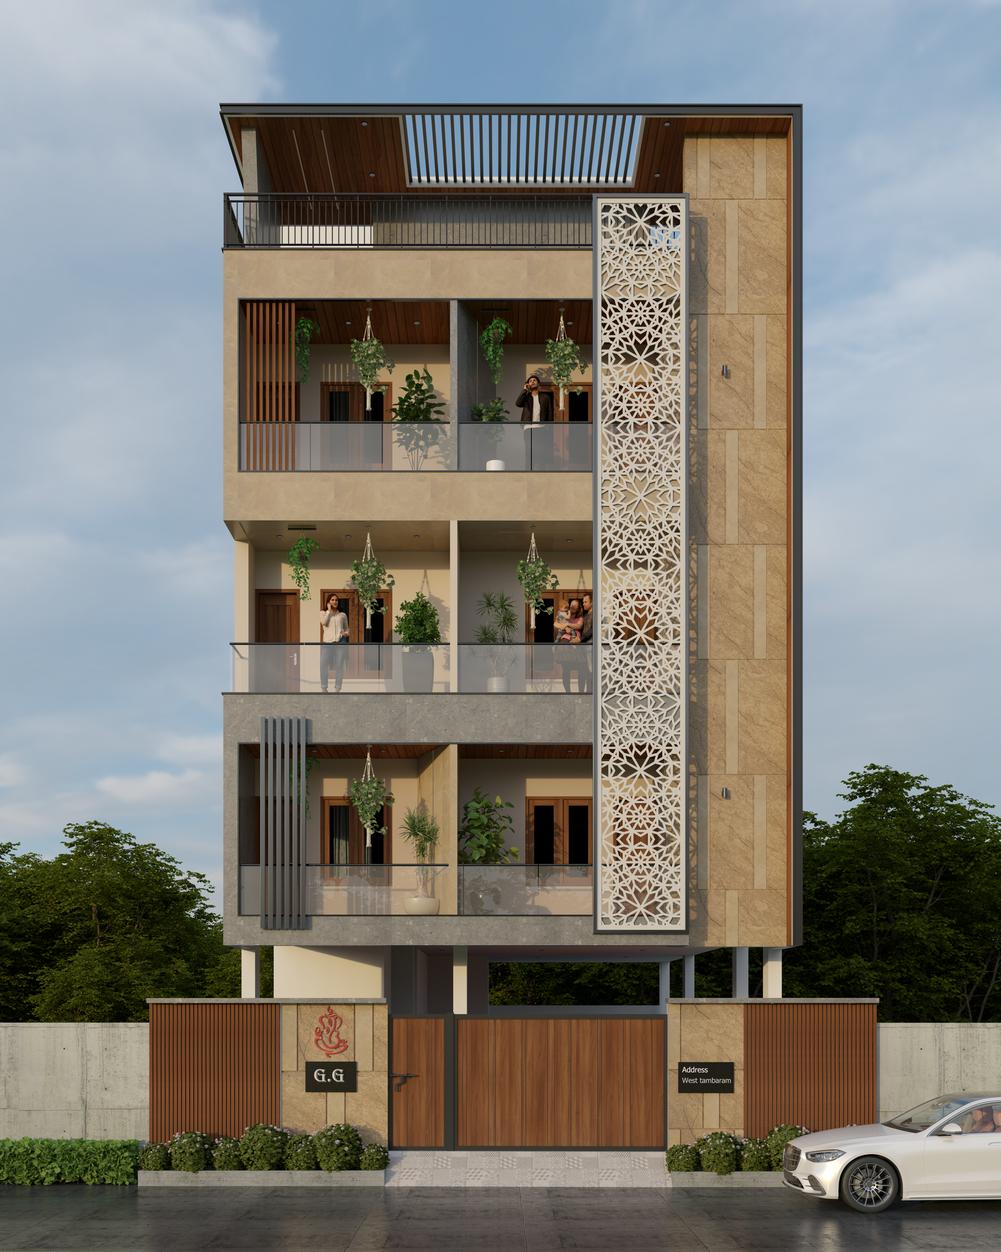
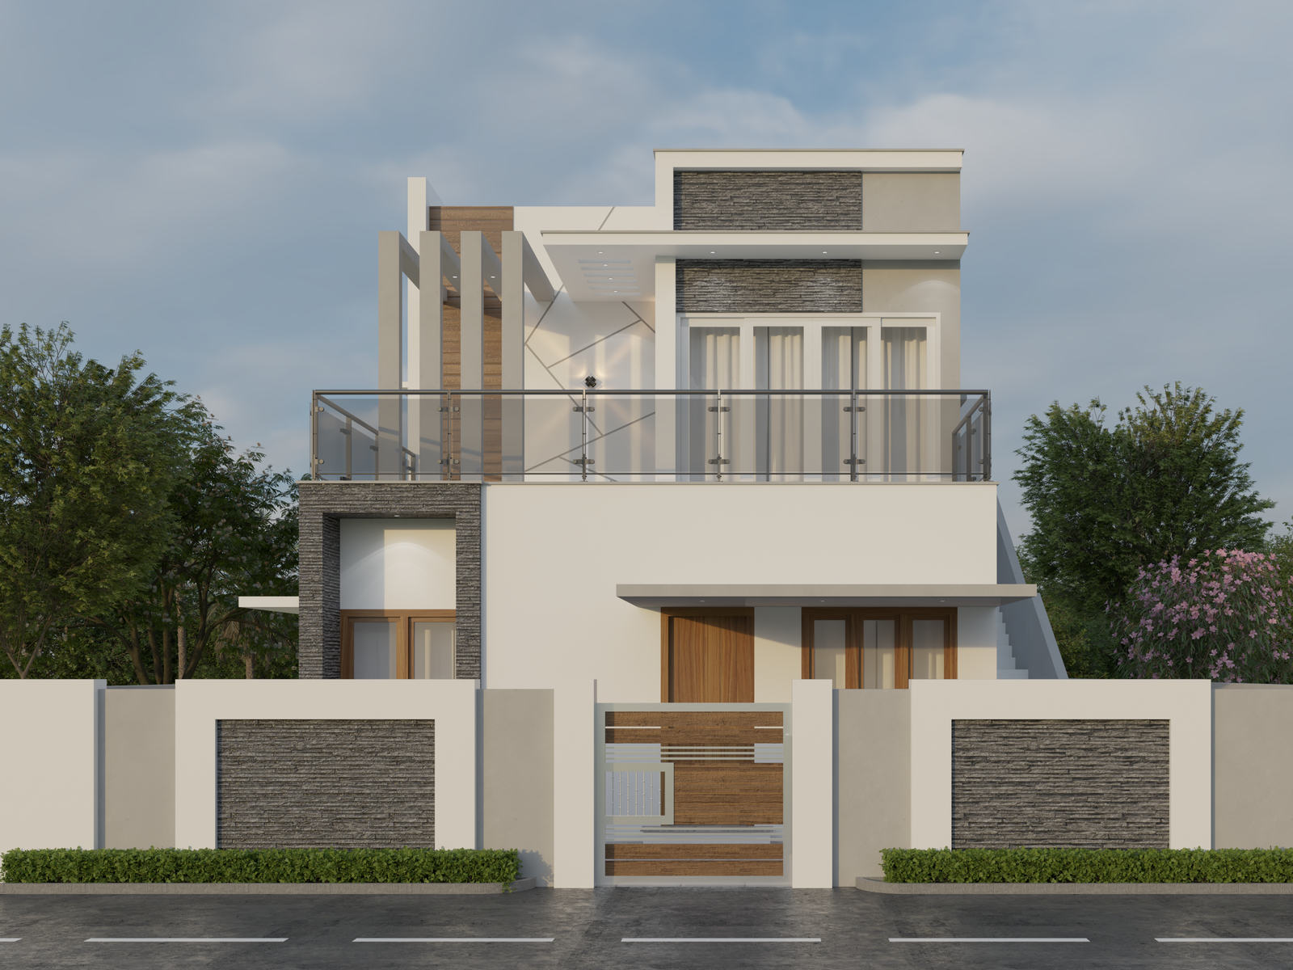
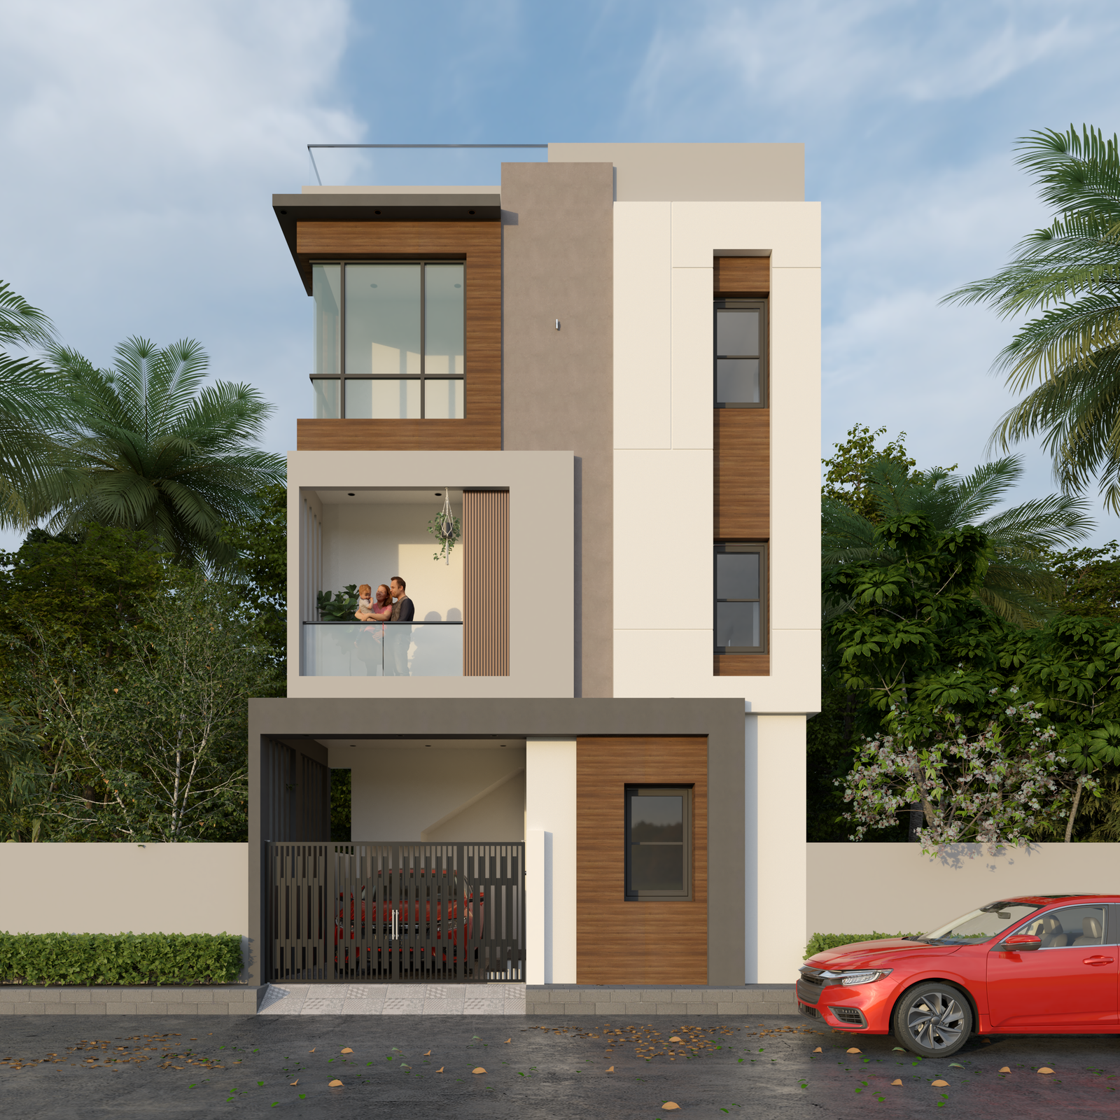
Explore related Gridstone services and specialist pages for residential architecture, commercial architecture, industrial architecture and apartment interior design in Chennai.
Whether you are planning a house, villa, commercial building, industrial facility or institutional project, share your requirements with our team.
Share a few details and our team will get in touch.
Learn more about building design, architectural planning and construction management services in Chennai.
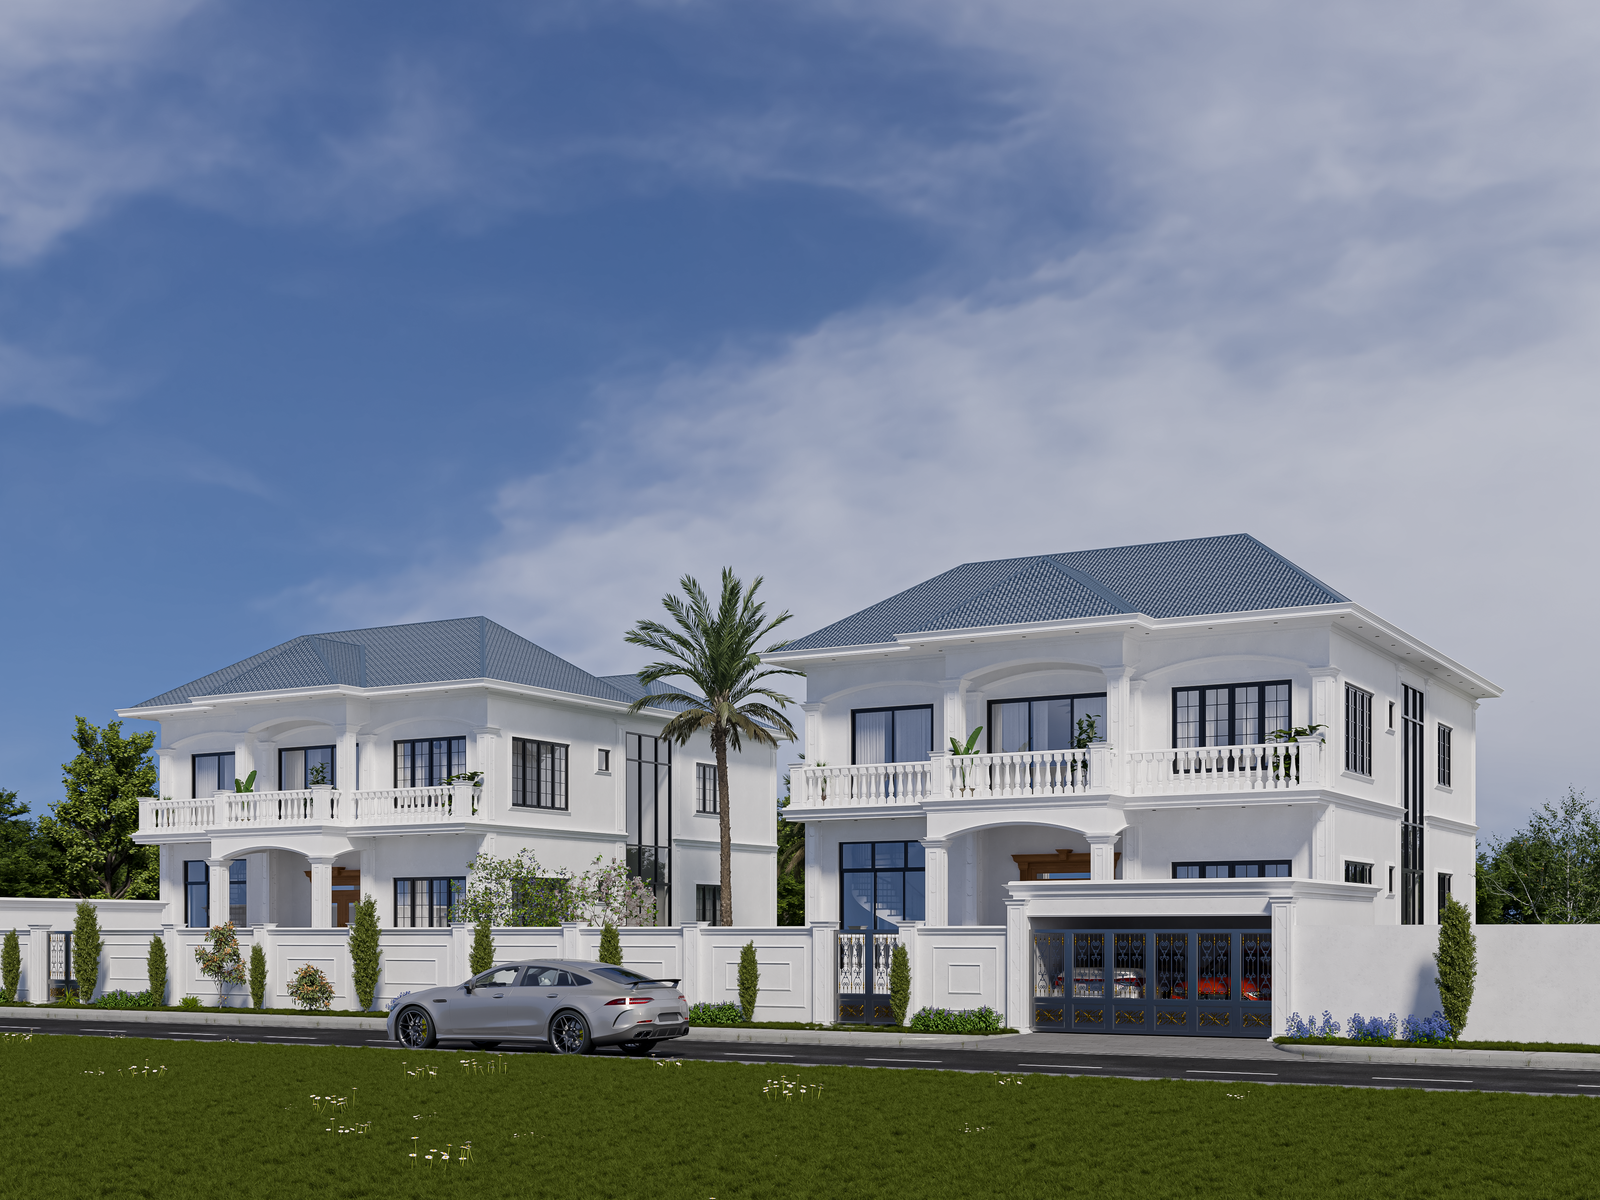
Discuss your building requirements with Gridstone and explore an architecture-led approach to planning, design, engineering and construction management.
Start Your Project →