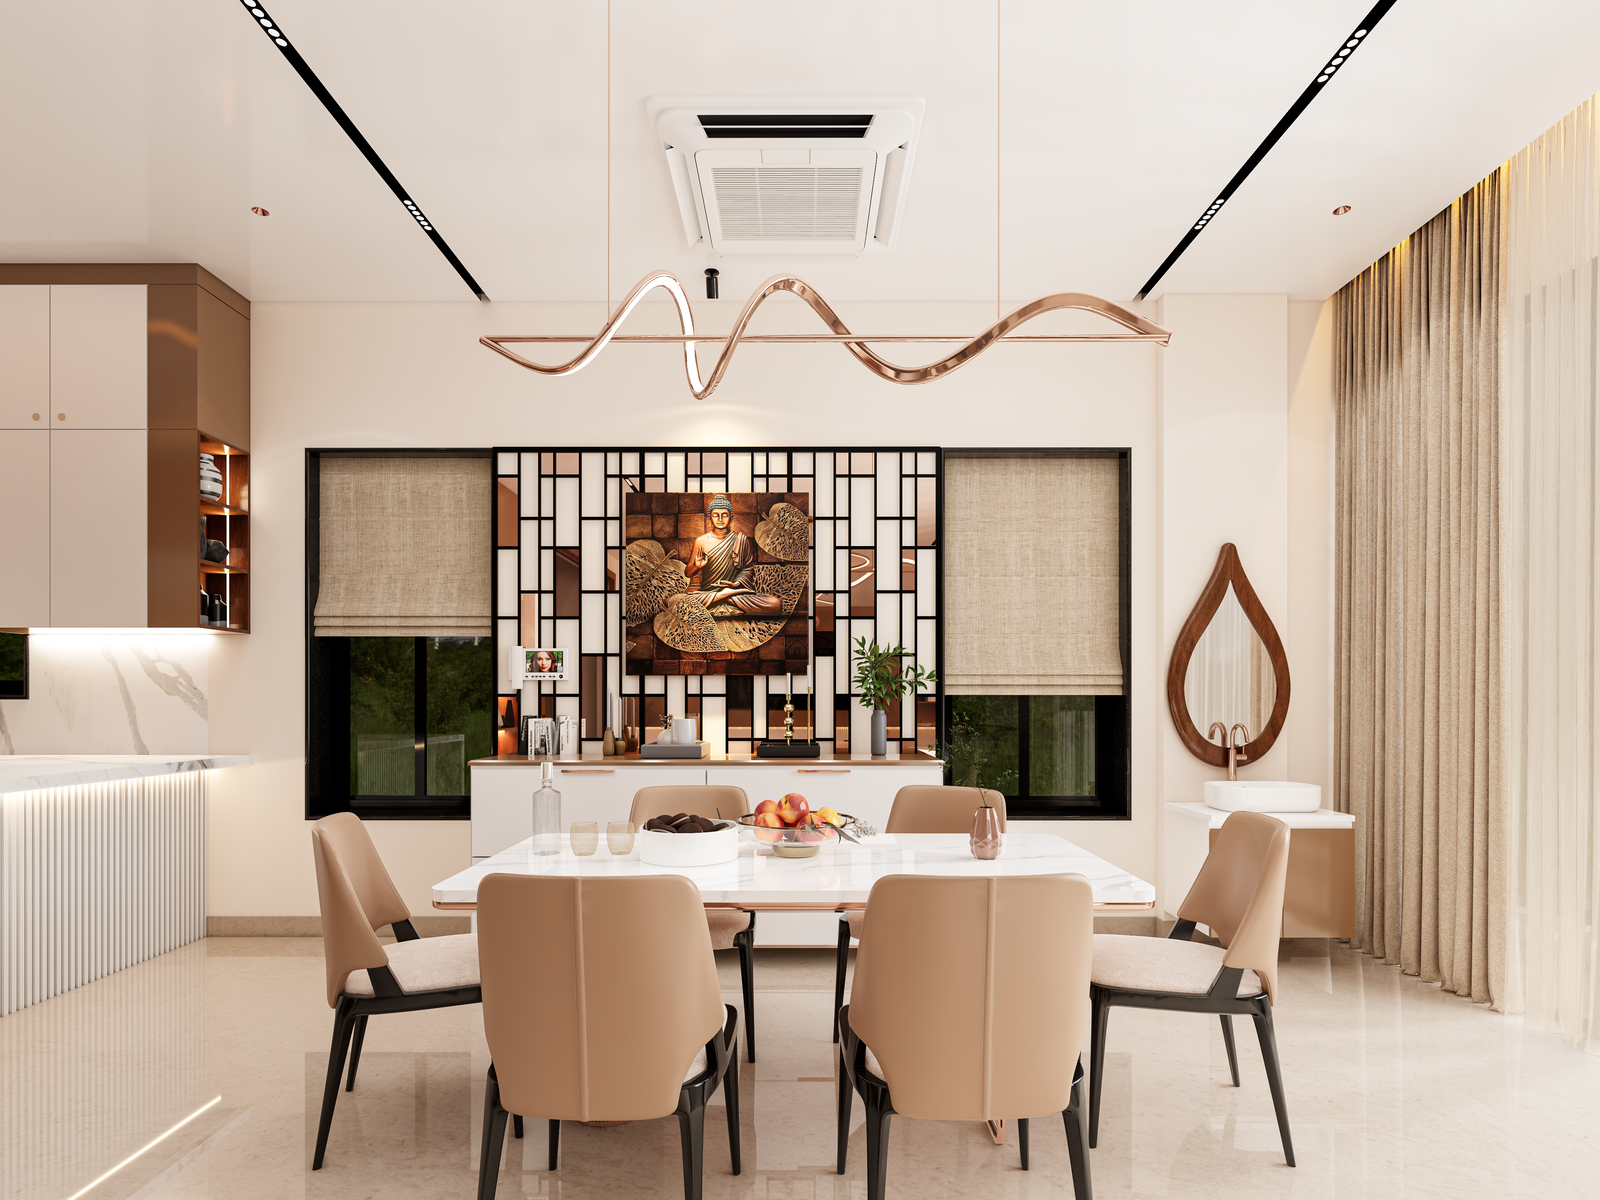
01 / LIVING ROOM
Living Room Interiors
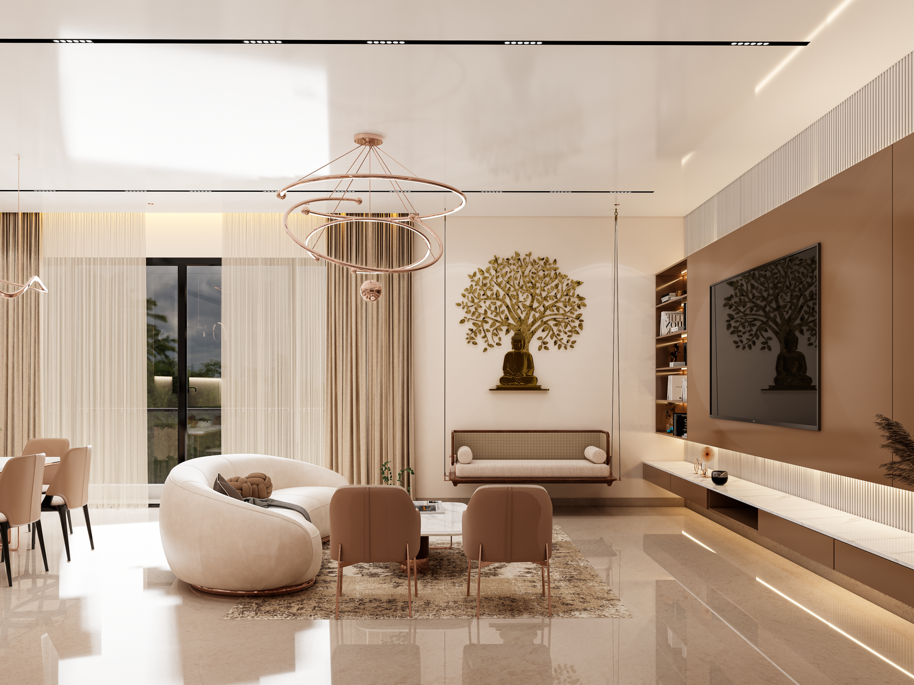
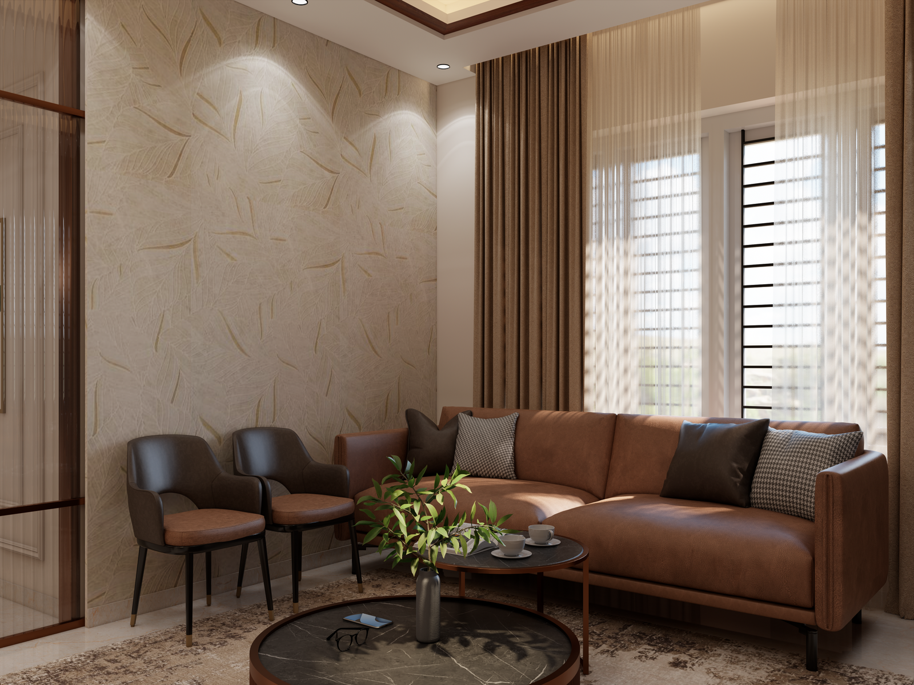
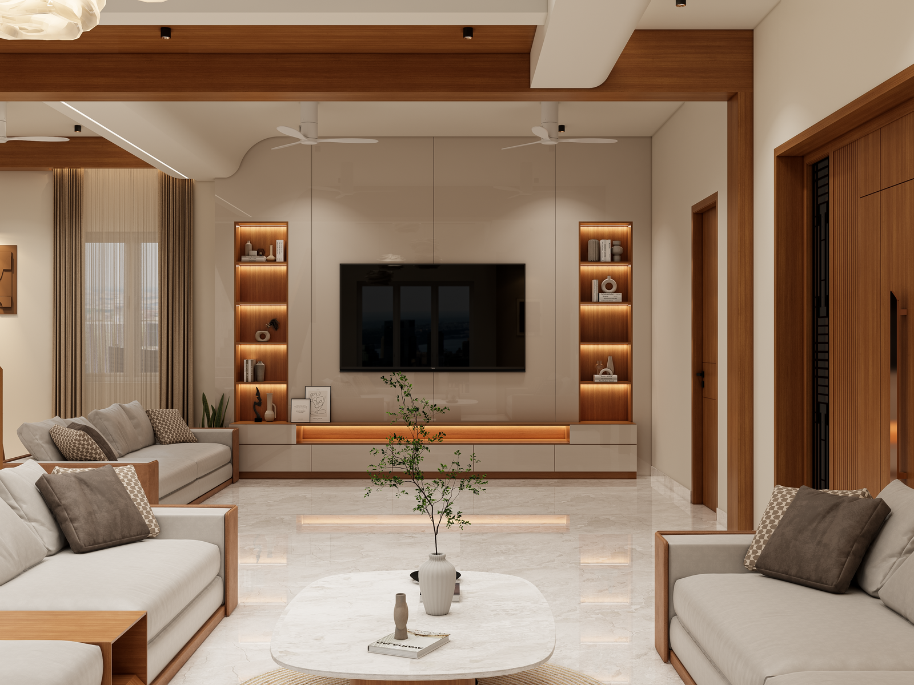
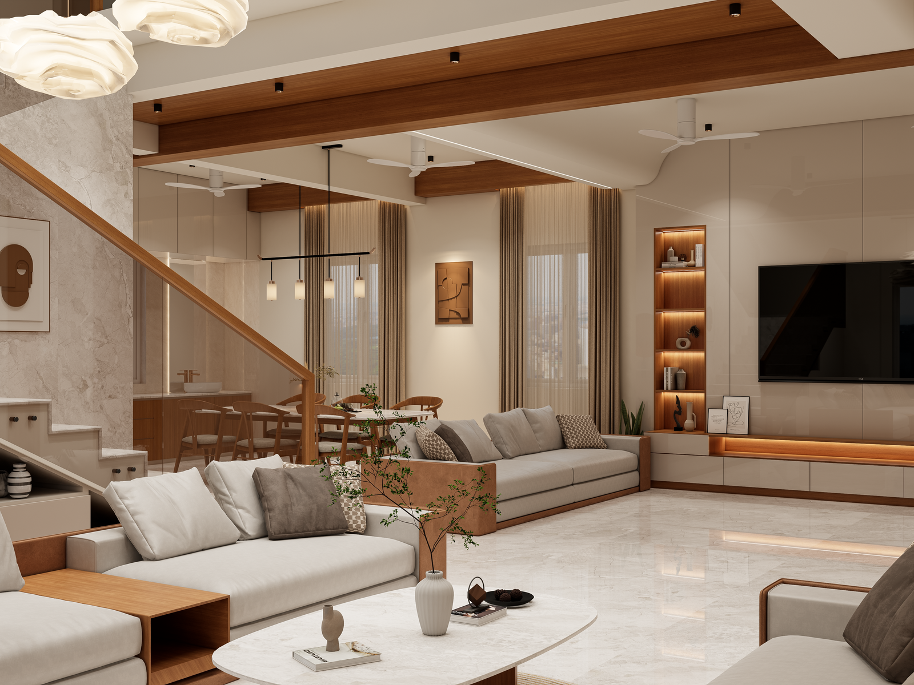
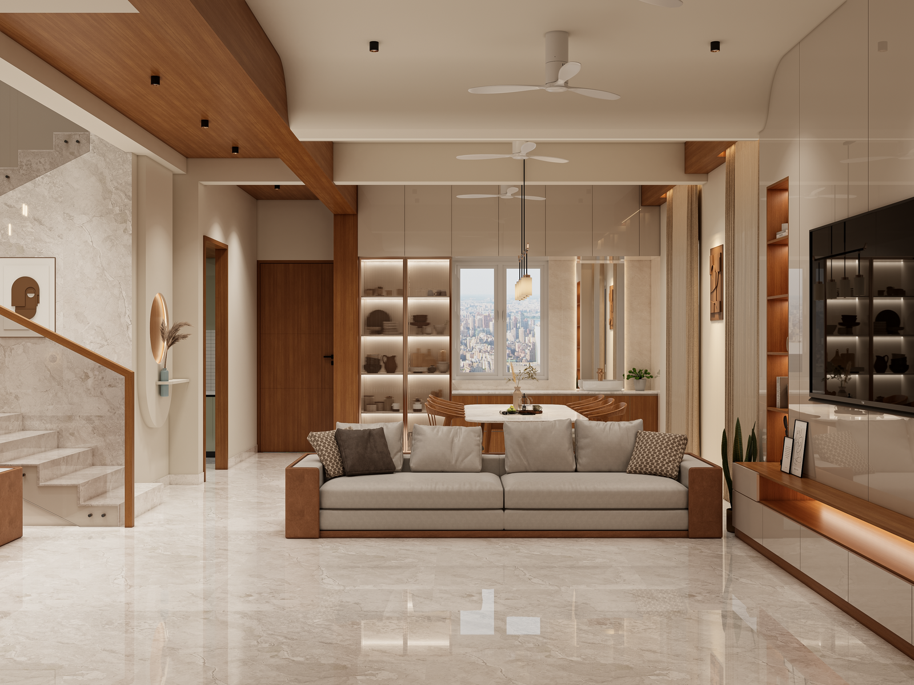
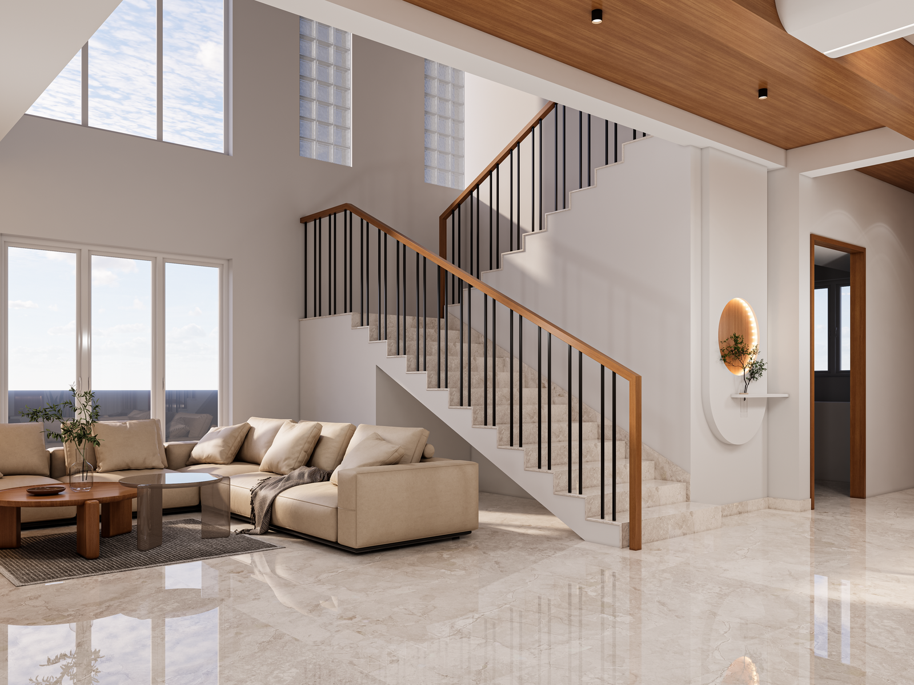
Welcoming living spaces planned around seating, television, lighting, storage, circulation and the way your family uses the room.

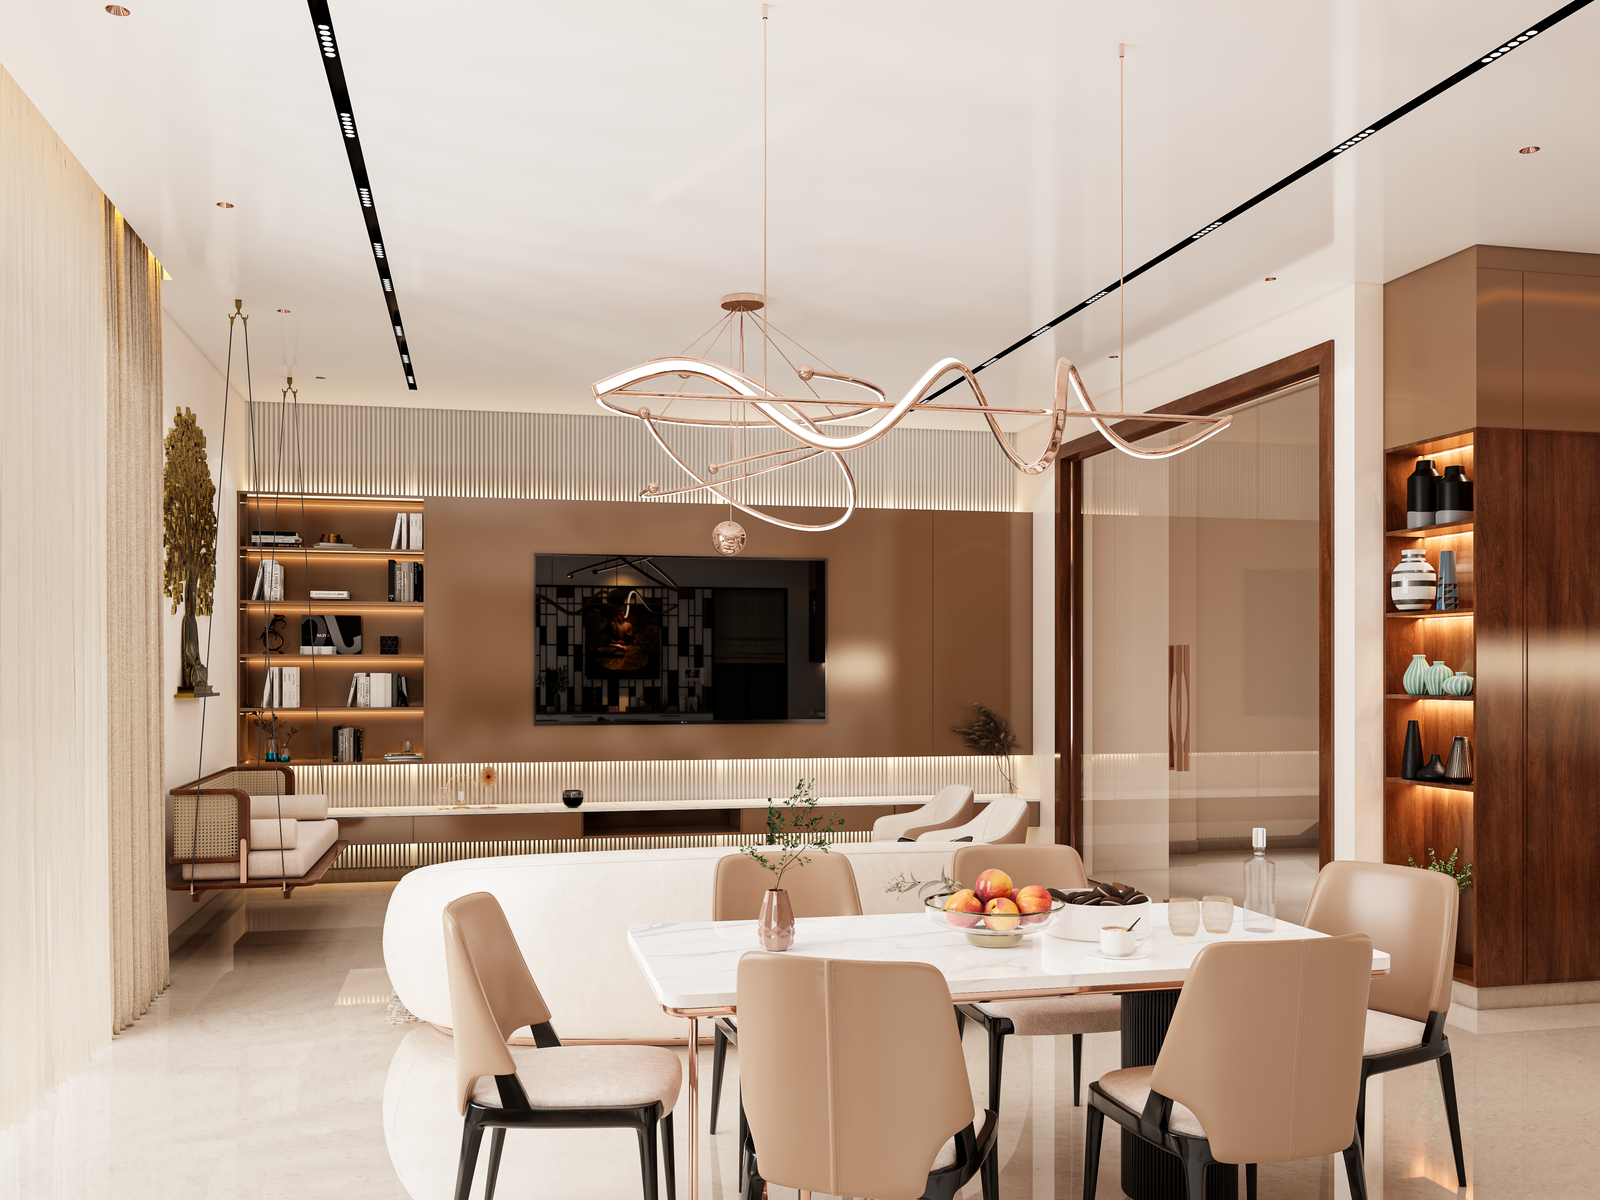
Gridstone creates thoughtful apartment interior design in Chennai for living rooms, dining spaces, kitchens, bedrooms and complete homes, combining architecture, interiors, lighting, materials and space planning into one cohesive design.
We look at how you live, how you use each room and how the spaces connect with one another before developing an interior design direction for your home.
If you are looking for apartment interior design in Chennai, Gridstone brings together architectural thinking and interior design to create homes that are visually refined, practical and comfortable for everyday living.
An apartment is more than a collection of rooms. The living room, dining area, kitchen, bedrooms, wardrobes, utility spaces and circulation areas need to work together. Our design approach considers the entire home as one connected environment rather than designing each room independently.
Whether you are moving into a new apartment, renovating an existing flat or planning a complete home transformation, the design can be developed around your lifestyle, storage requirements, preferred materials, lighting, colour palette and available space.
Our residential interior design services can cover concept development, space planning, furniture layouts, kitchen design, wardrobe planning, ceiling design, lighting concepts, material selection and coordinated interior detailing according to the project scope.
Good home interiors are not about making every room look identical. Each space should have its own character while remaining part of one consistent architectural and interior language.
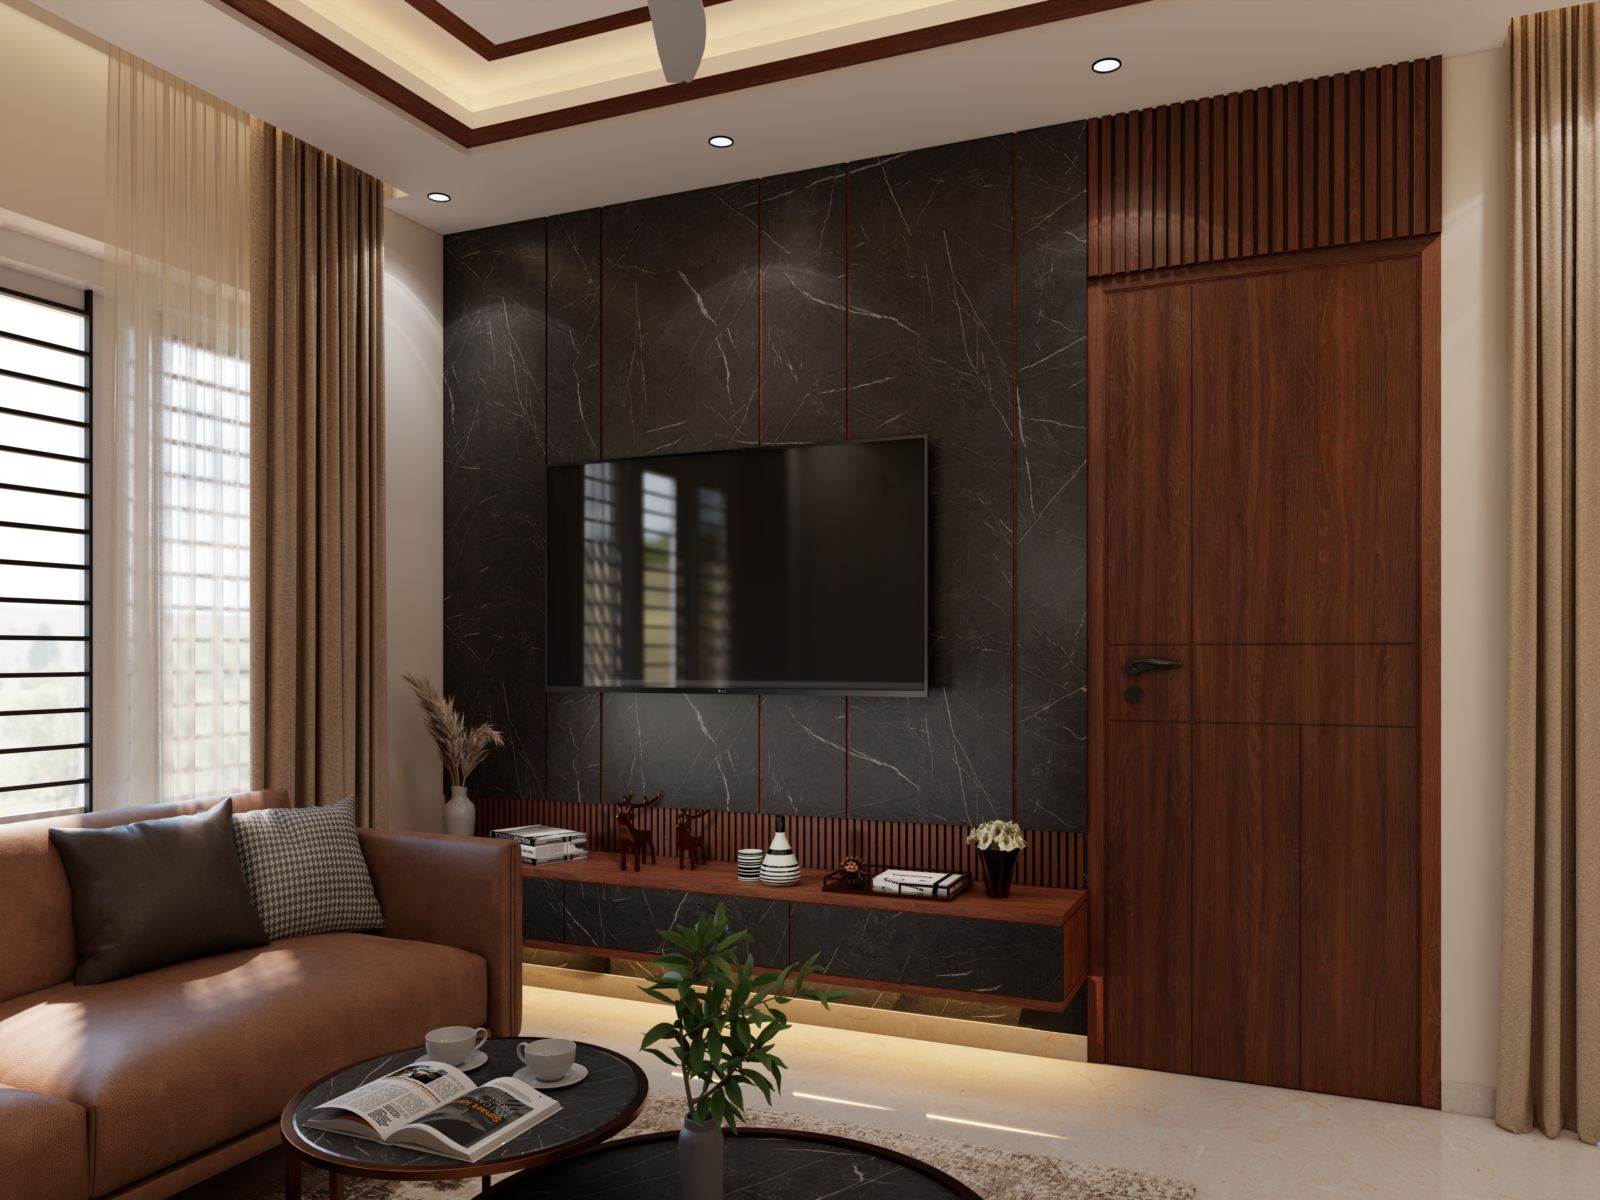
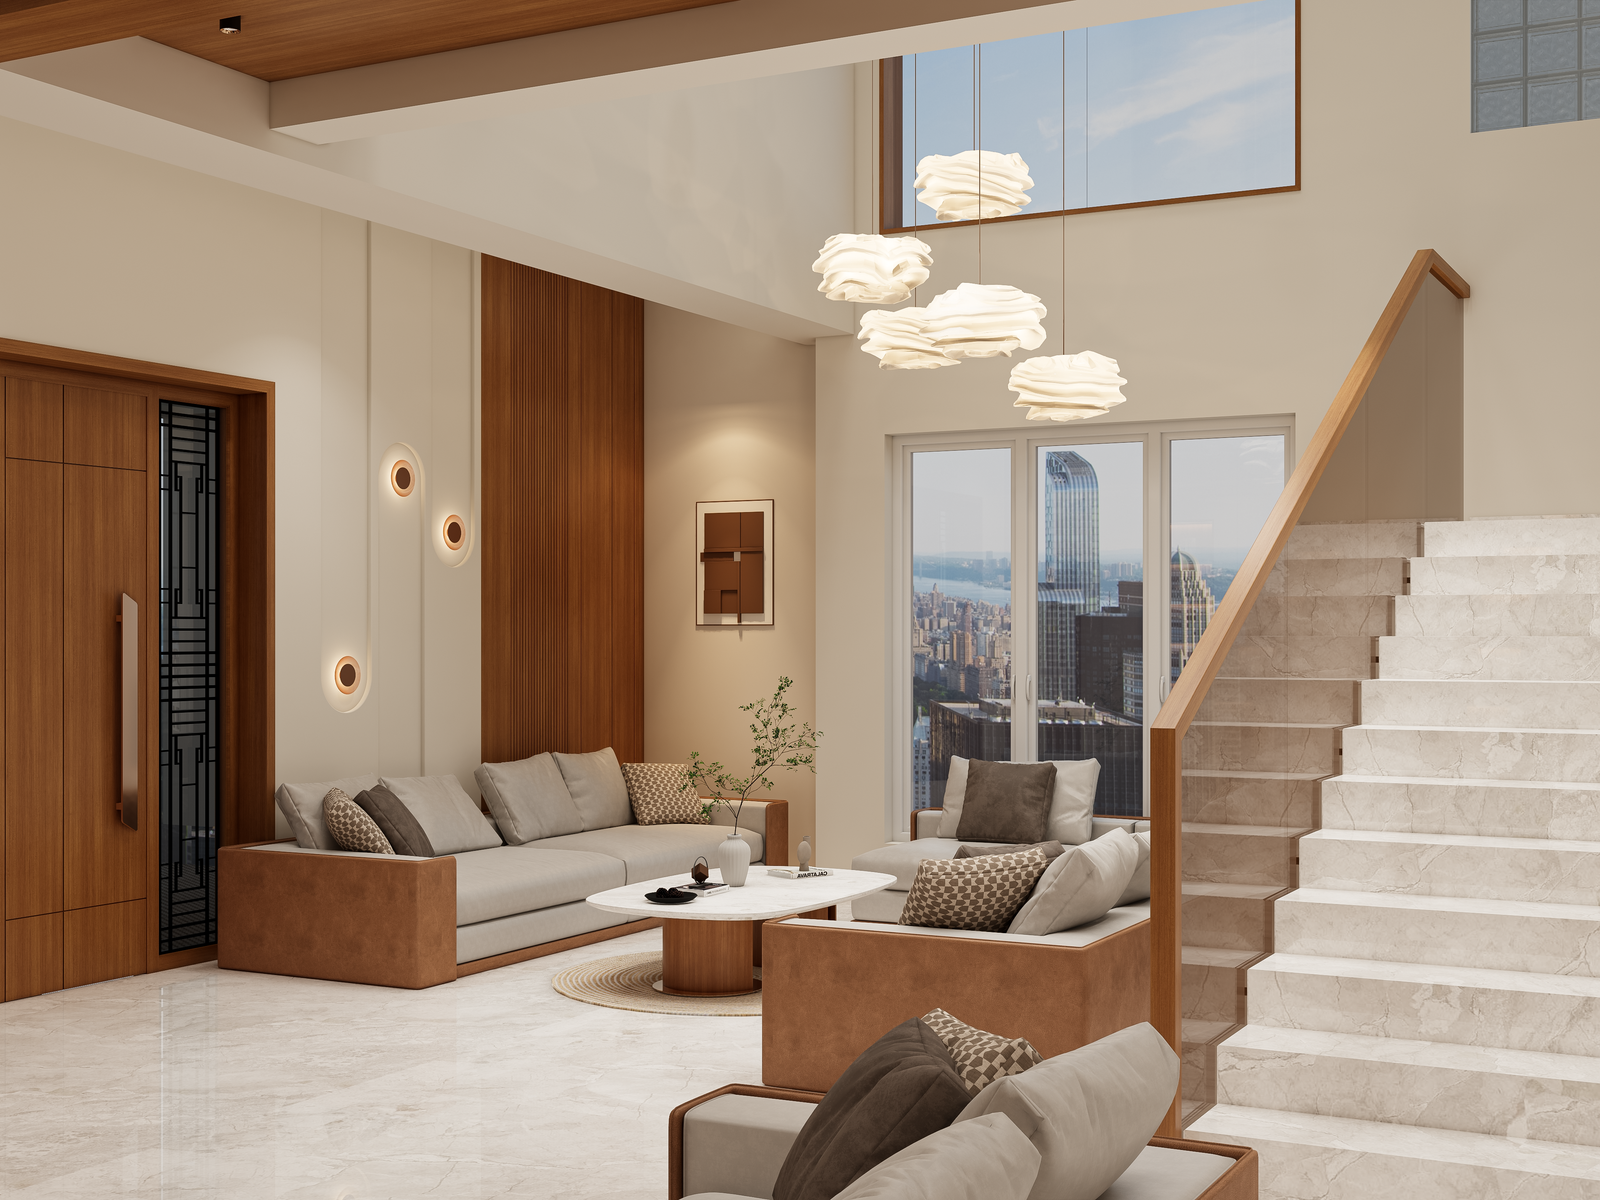
Welcoming living spaces planned around seating, television, lighting, storage, circulation and the way your family uses the room.
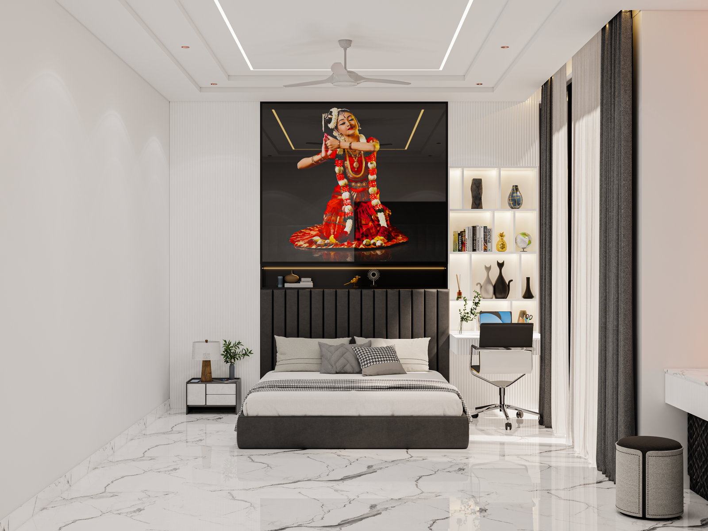
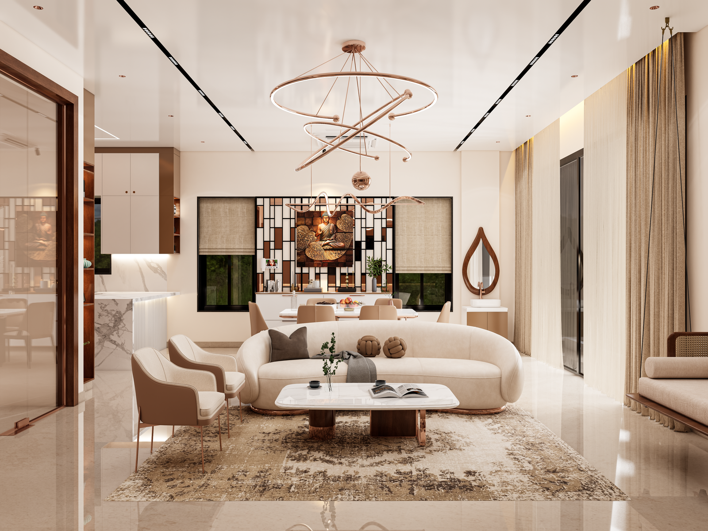
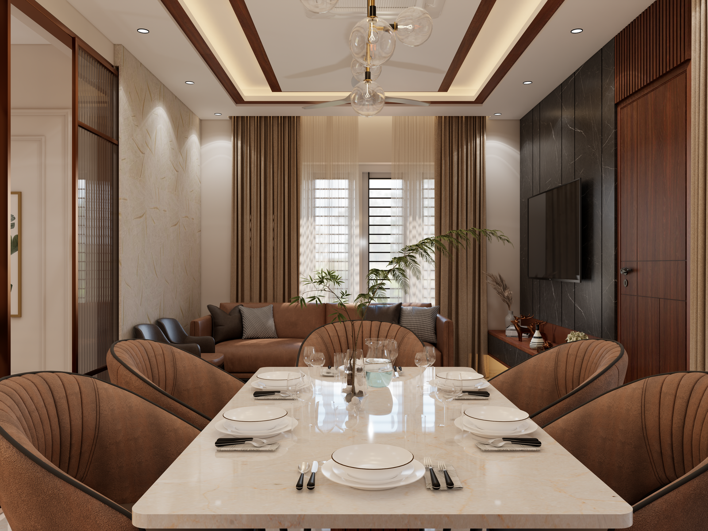
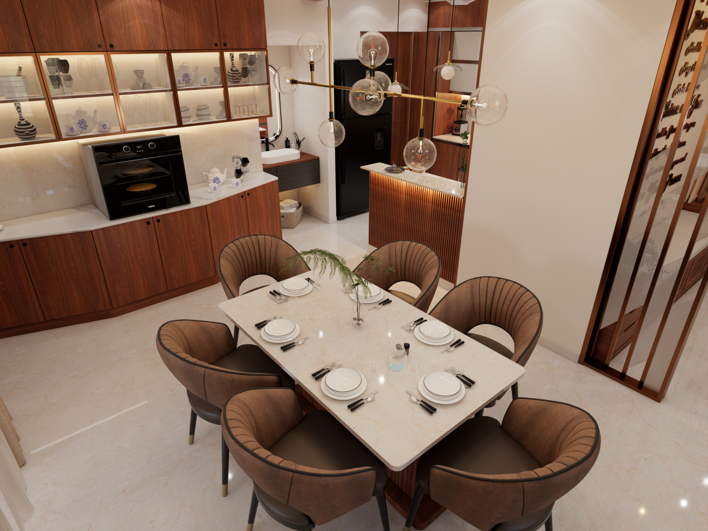
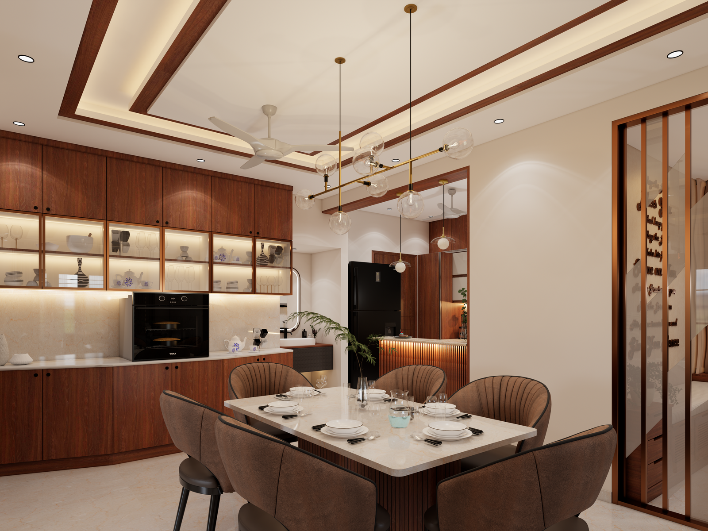
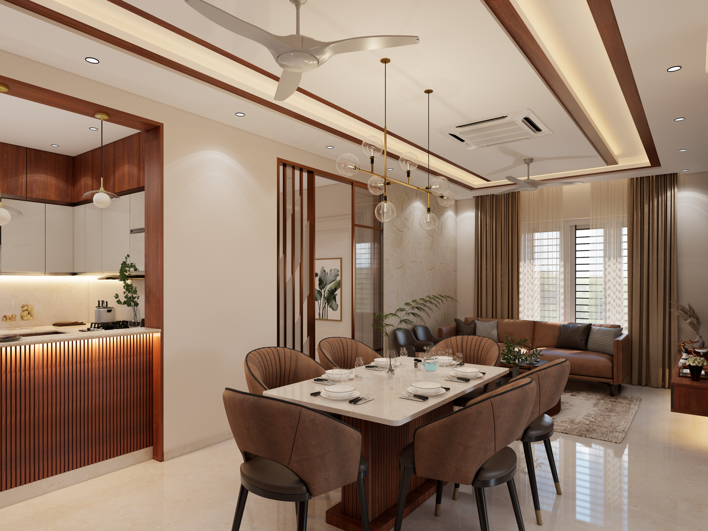
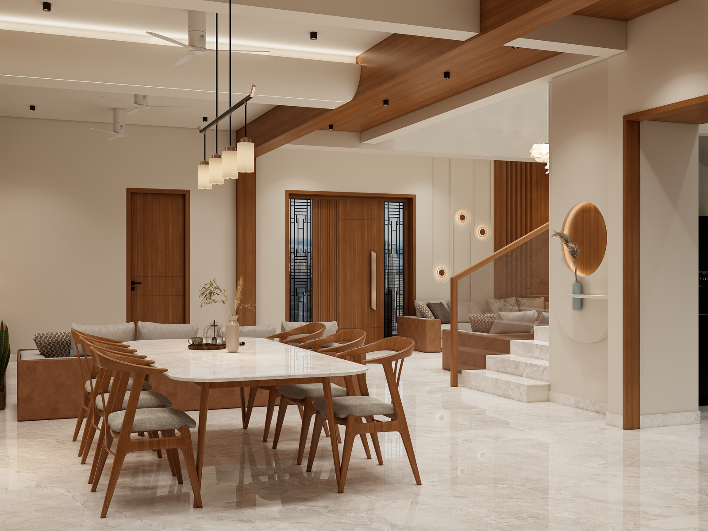
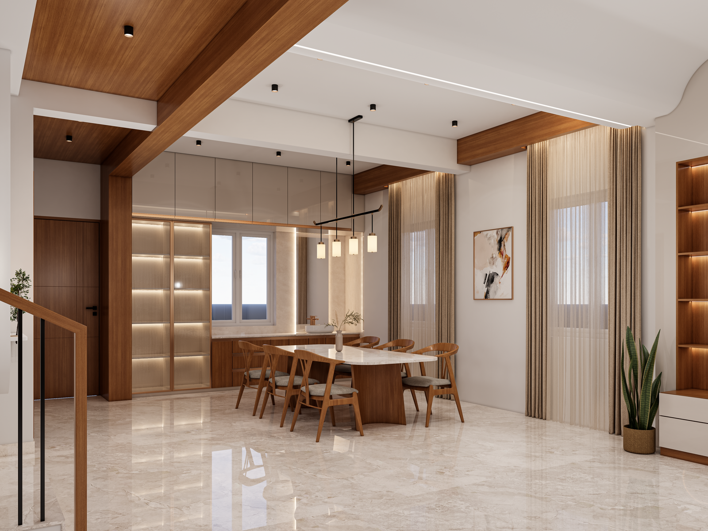
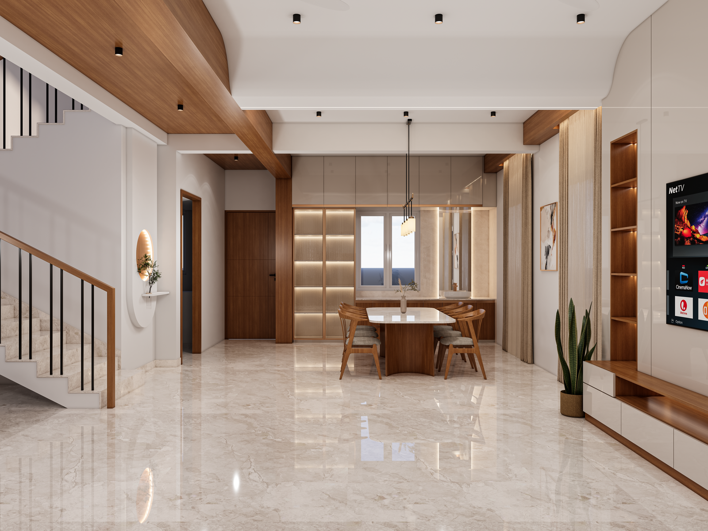
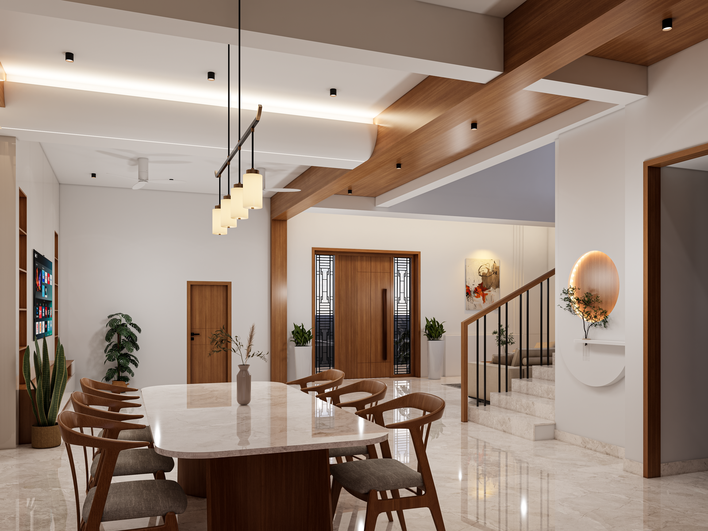
Dining areas designed to connect naturally with the living room and kitchen while providing comfortable movement around the table.
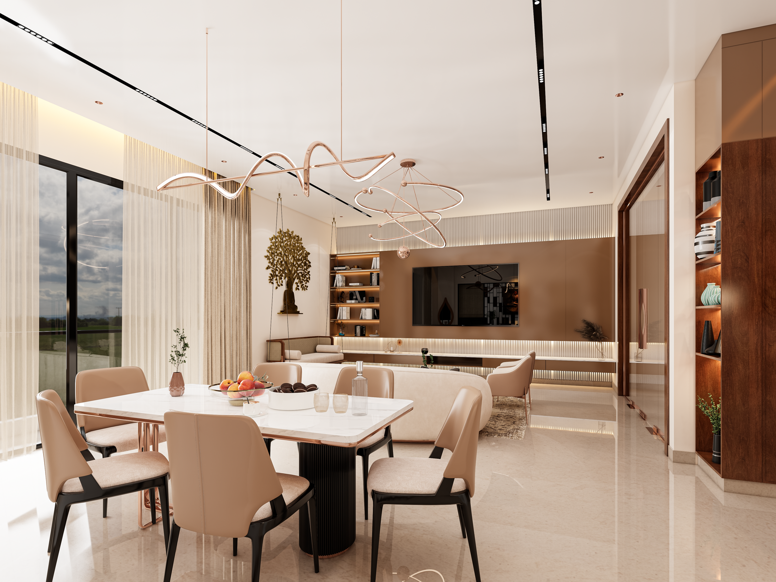
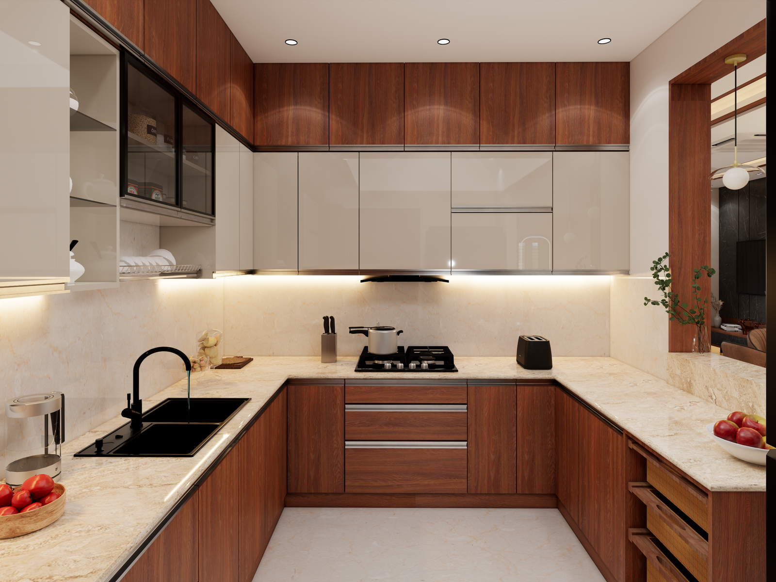
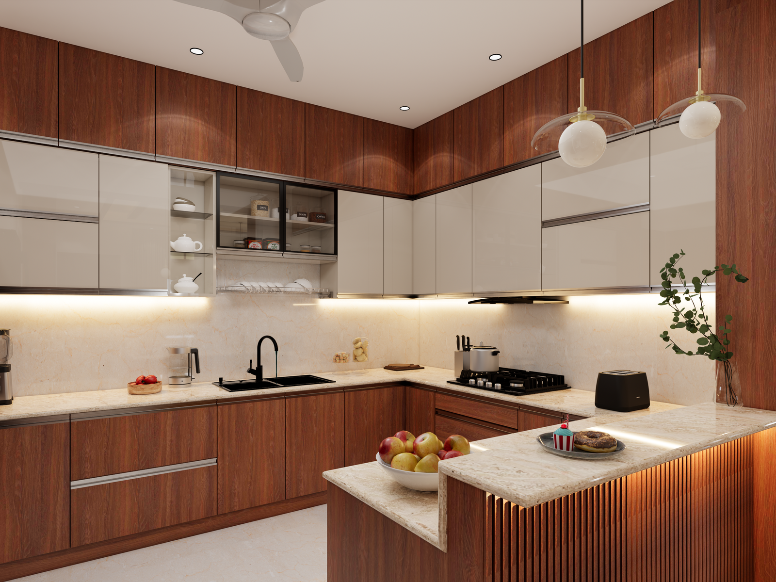
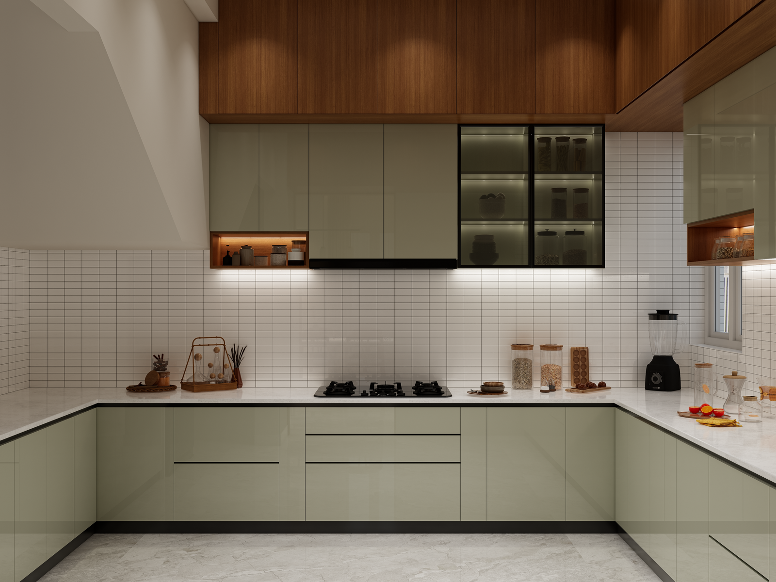
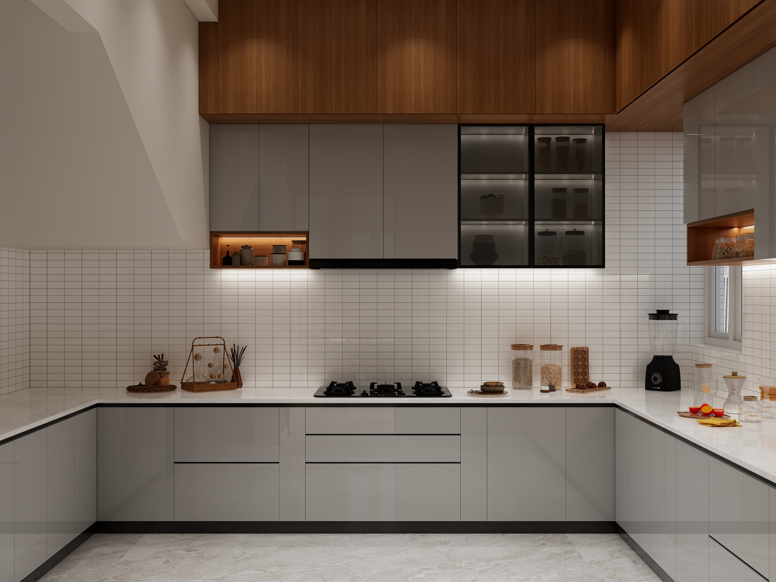
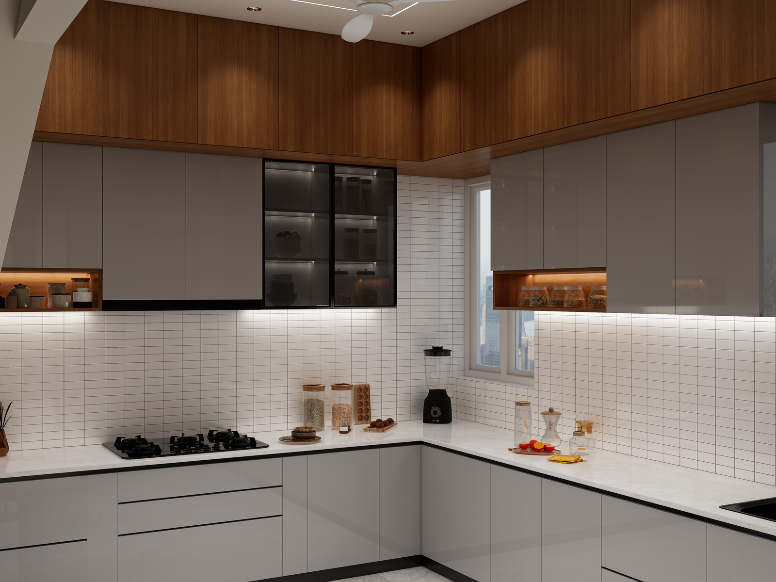
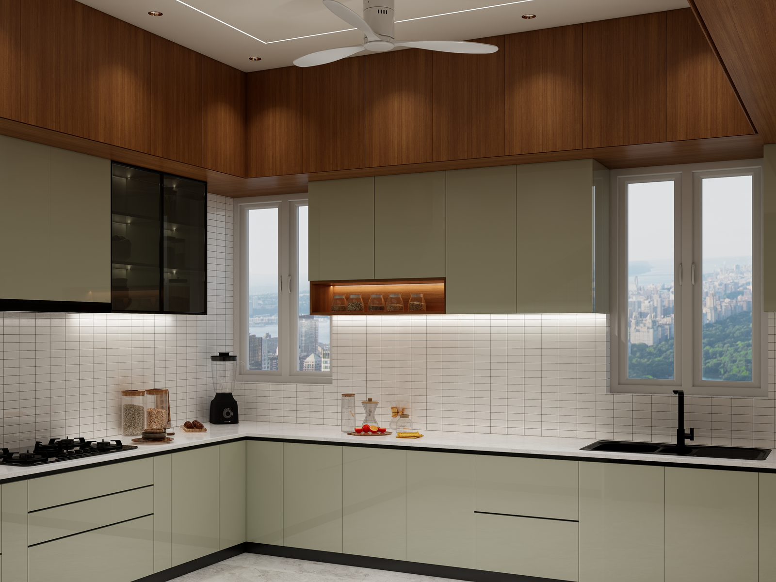
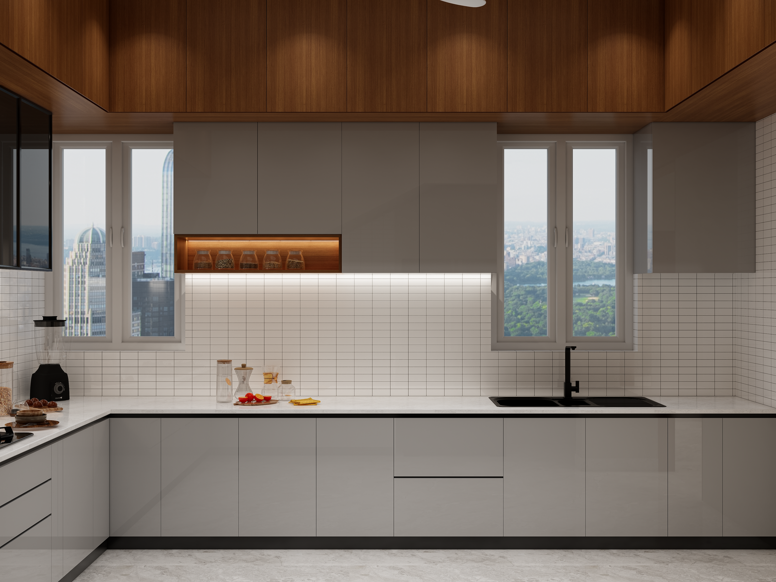
Practical kitchen planning balancing storage, work zones, appliances, materials, lighting and everyday usability.
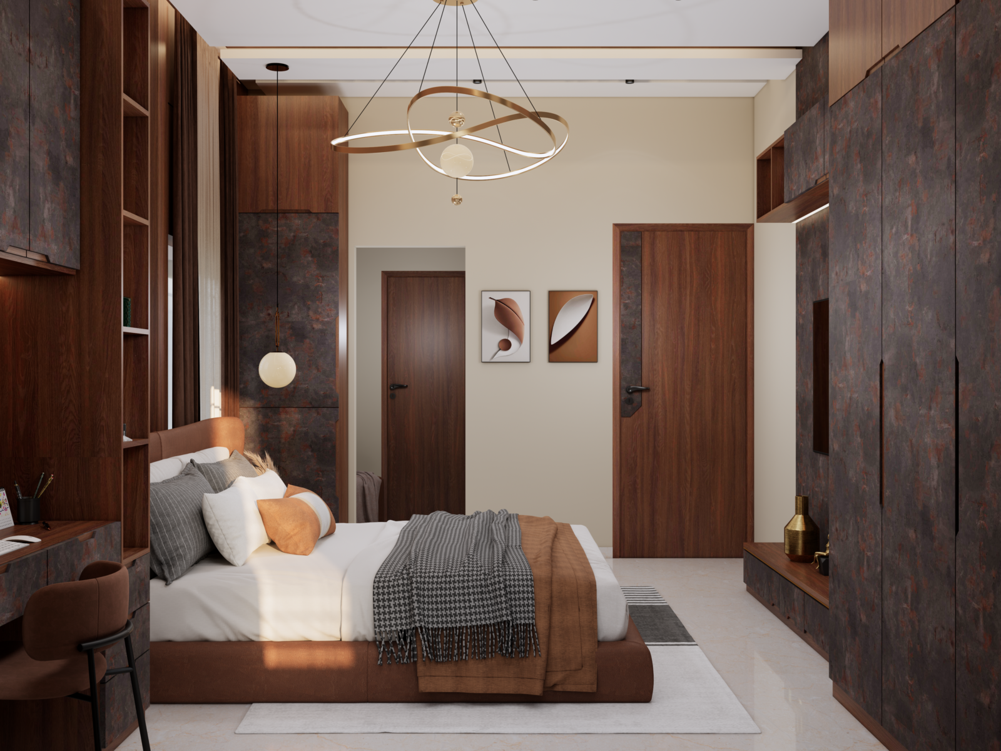
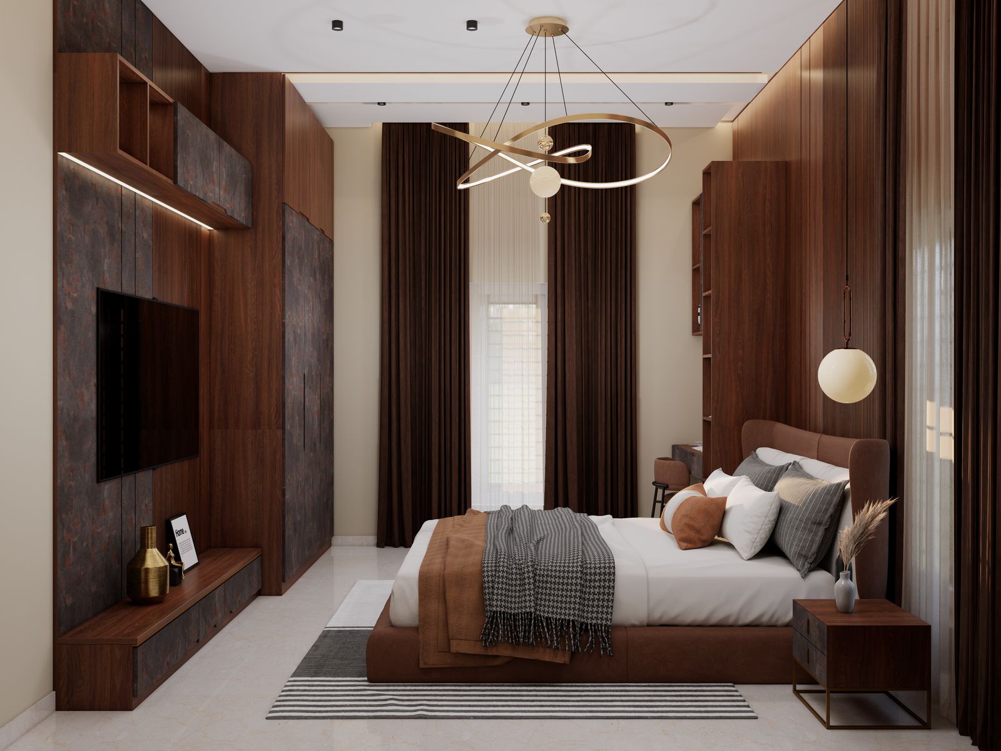
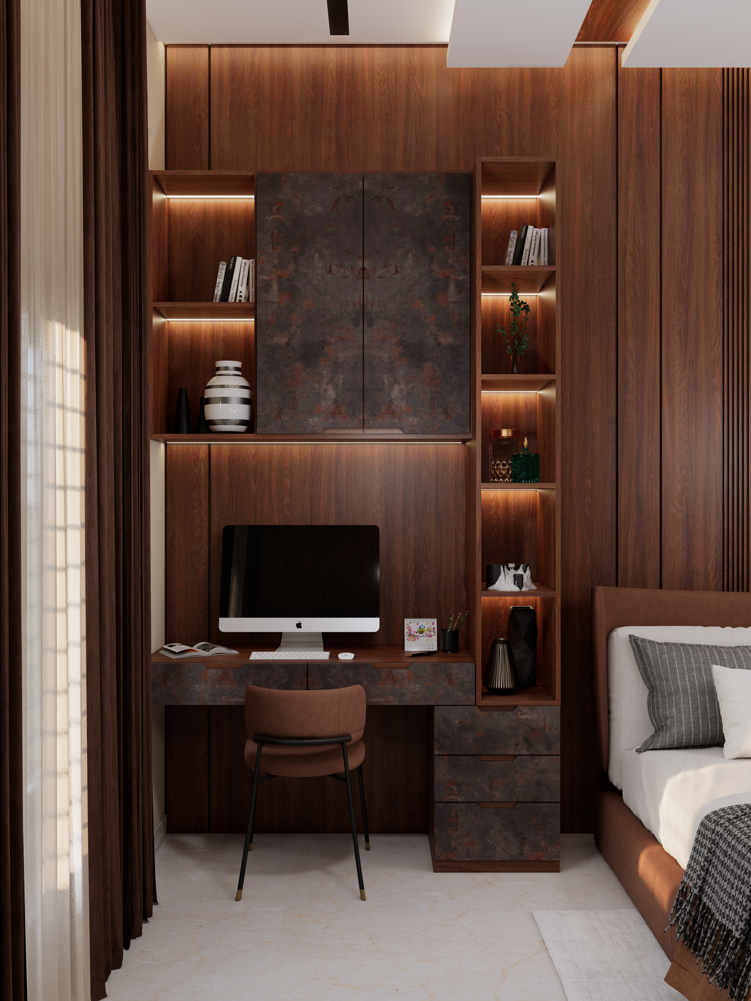
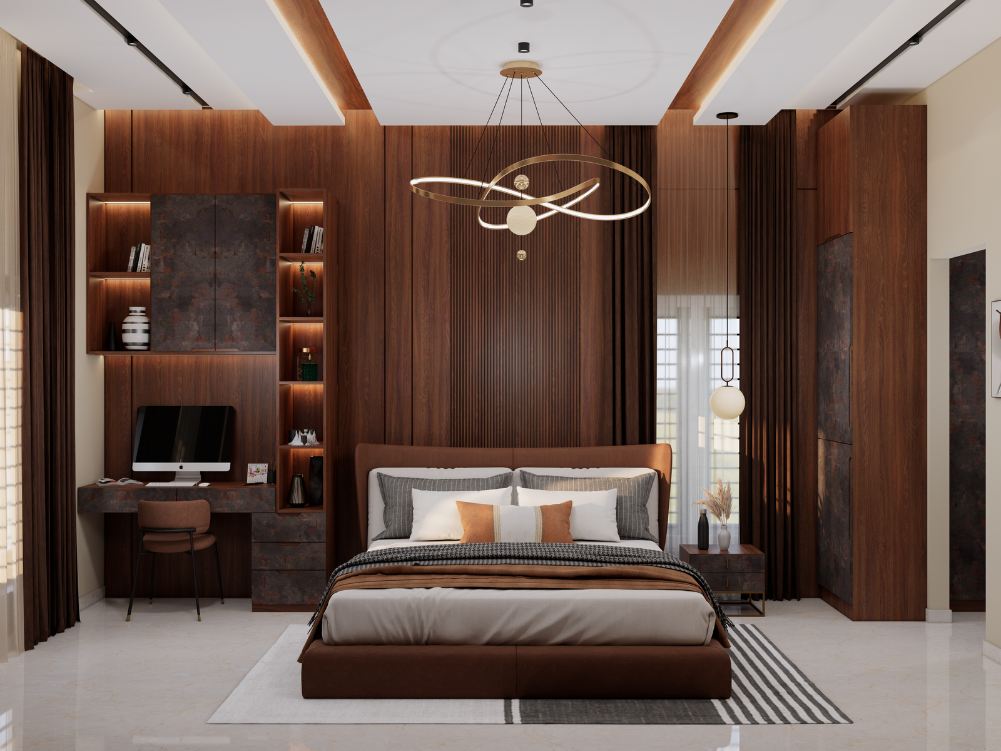
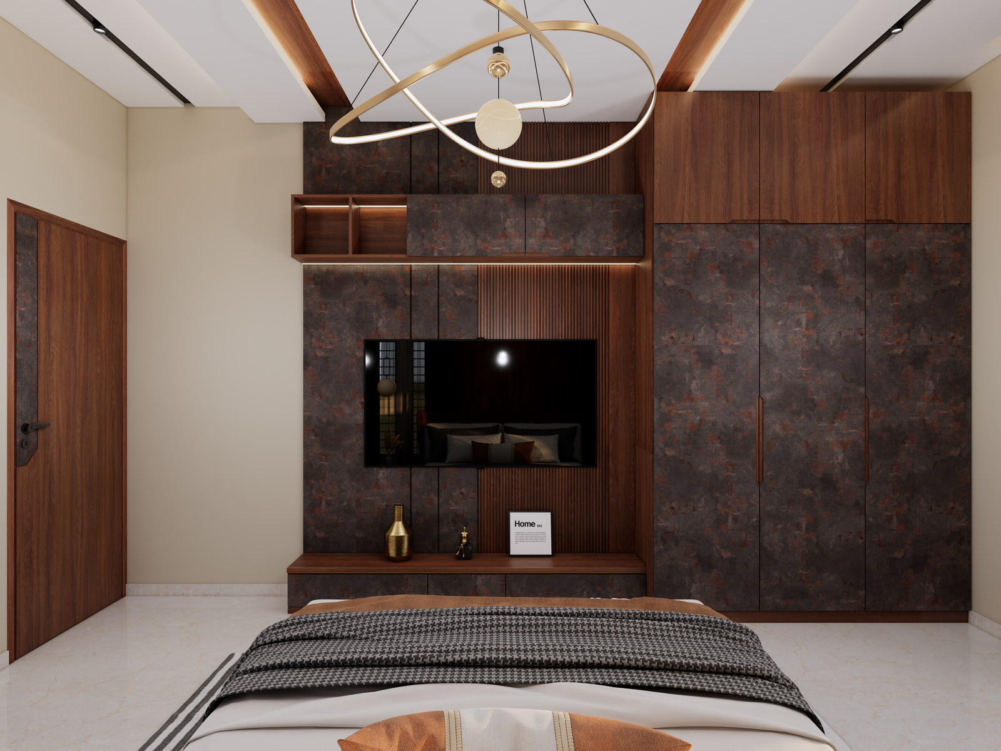
Calm, functional bedrooms with considered wardrobes, bedside storage, lighting, finishes and comfortable circulation.
A more personal interior environment combining wardrobe planning, dressing areas, lighting and a refined material palette.
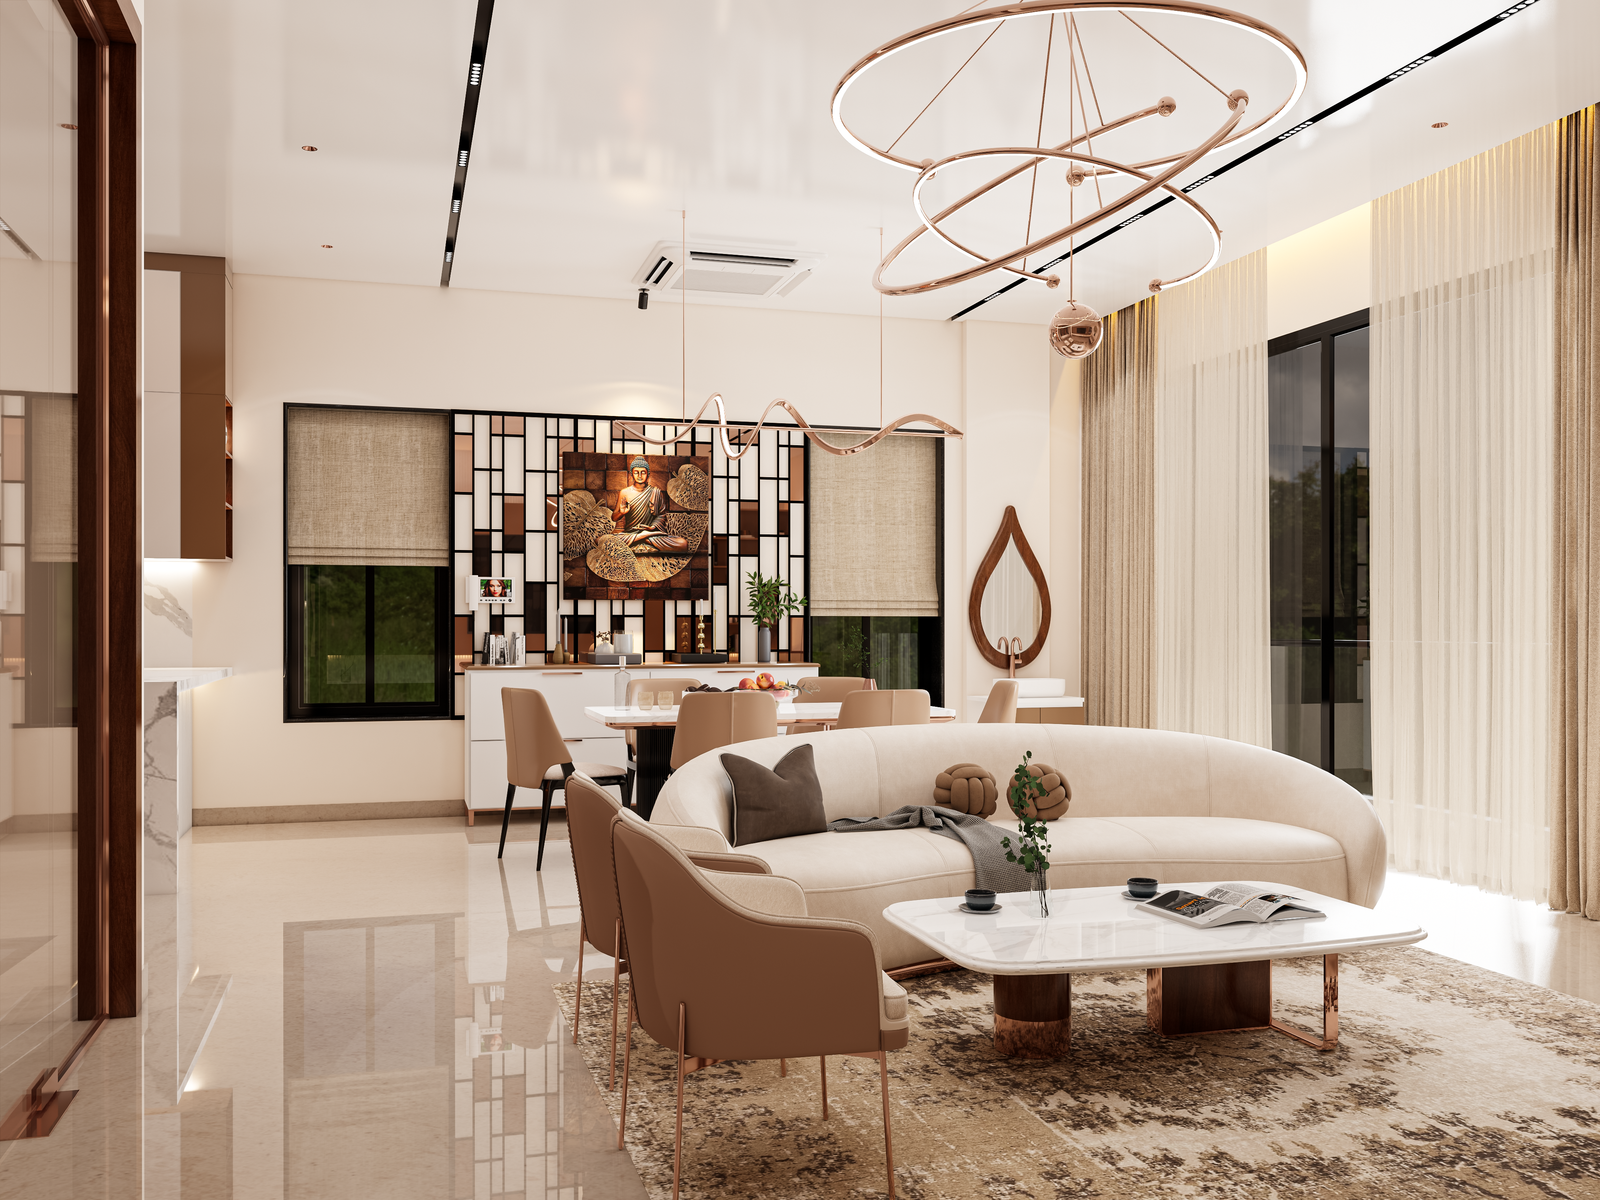
A coordinated approach connecting living, dining, kitchen, bedrooms, storage and other spaces throughout the apartment.
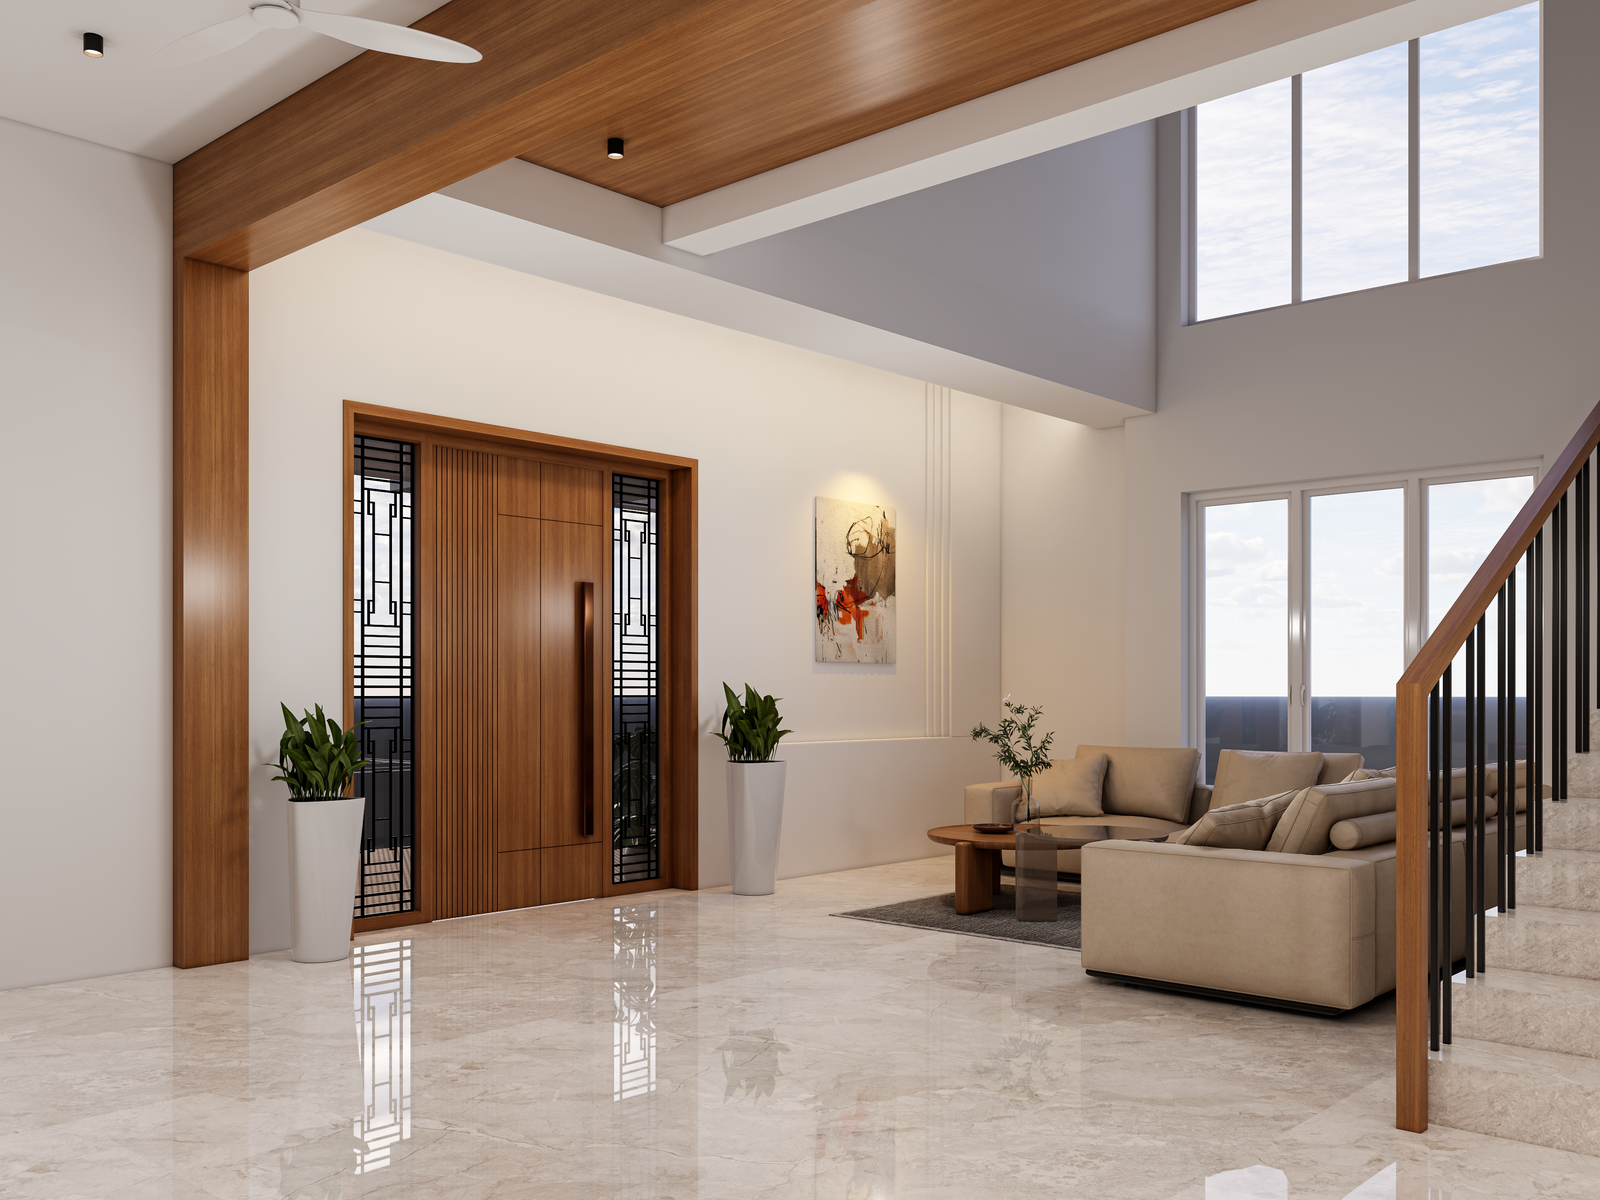
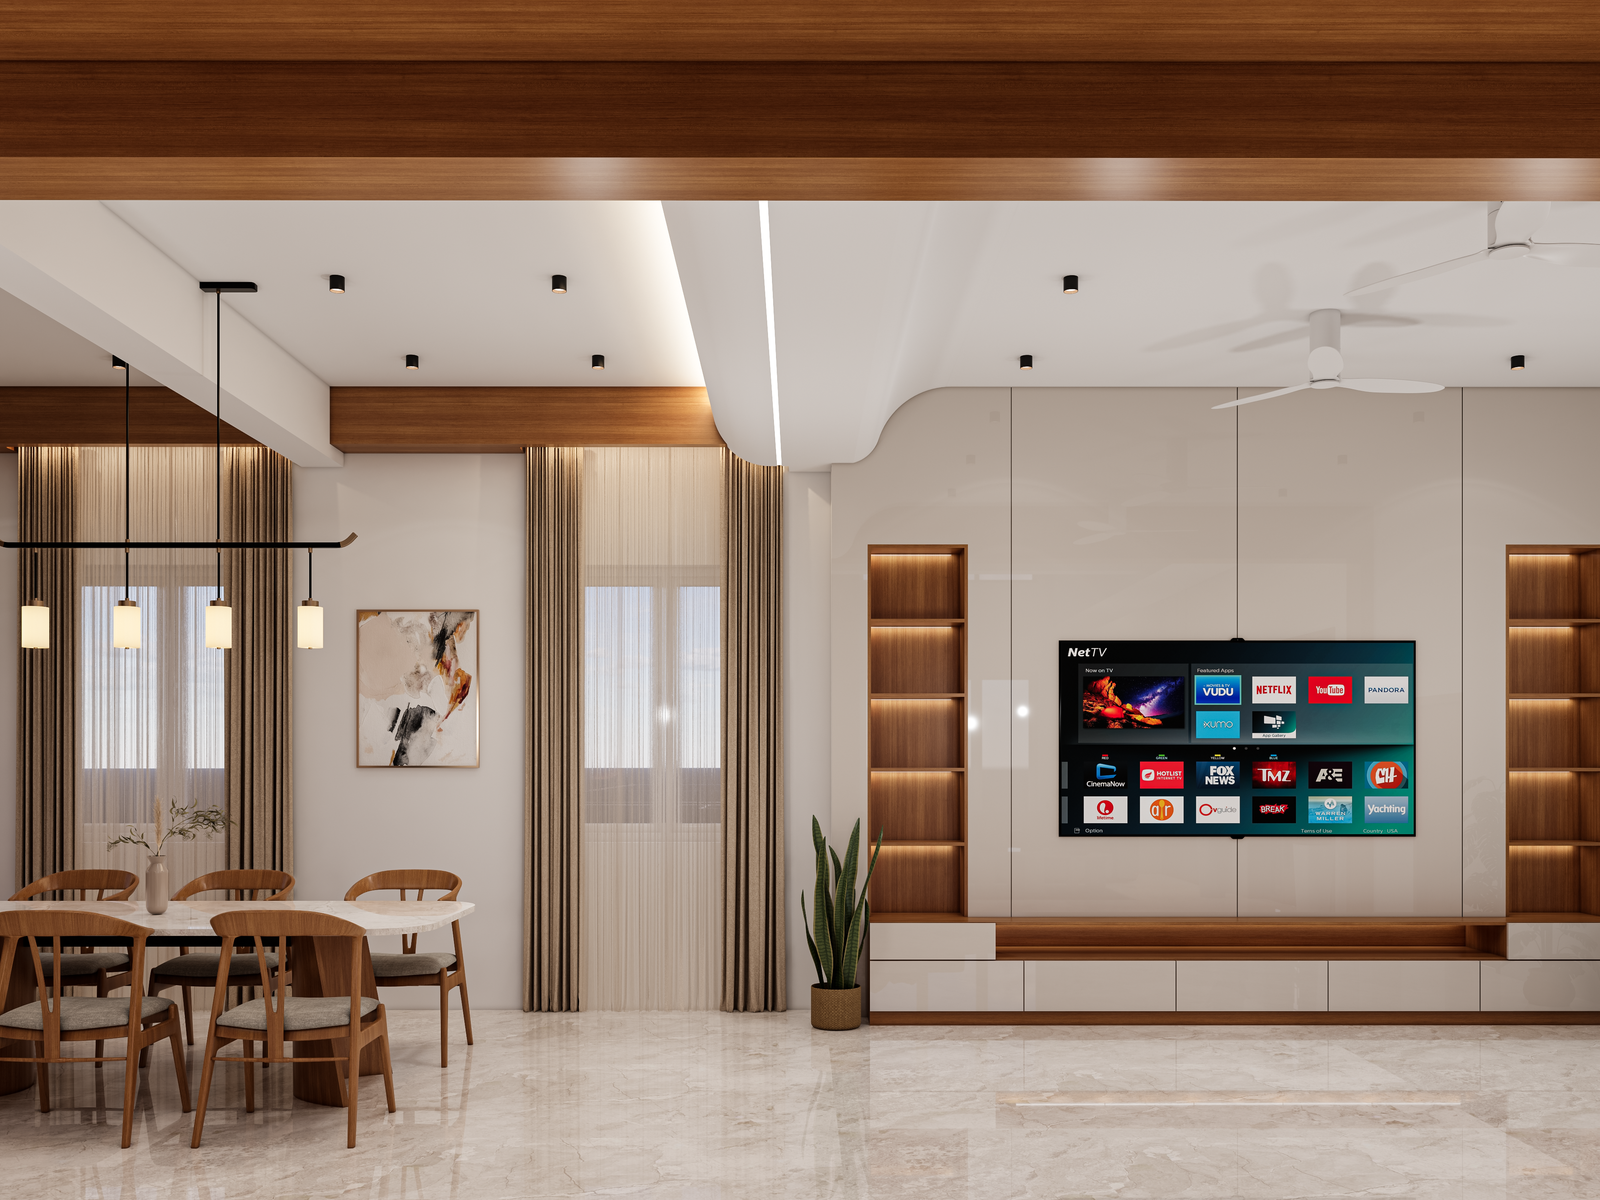
A well-designed living room needs to feel open, comfortable and visually balanced while accommodating the practical requirements of everyday life. Furniture placement, television positioning, storage, lighting and circulation all influence how the room feels.
The kitchen is one of the most frequently used spaces in an apartment. Good kitchen interior design therefore begins with workflow, storage and usability before moving into colours, finishes and visual details.
Gridstone can develop kitchen layouts around the available footprint, appliance positions, storage needs, work surfaces and relationship with the dining and utility areas.
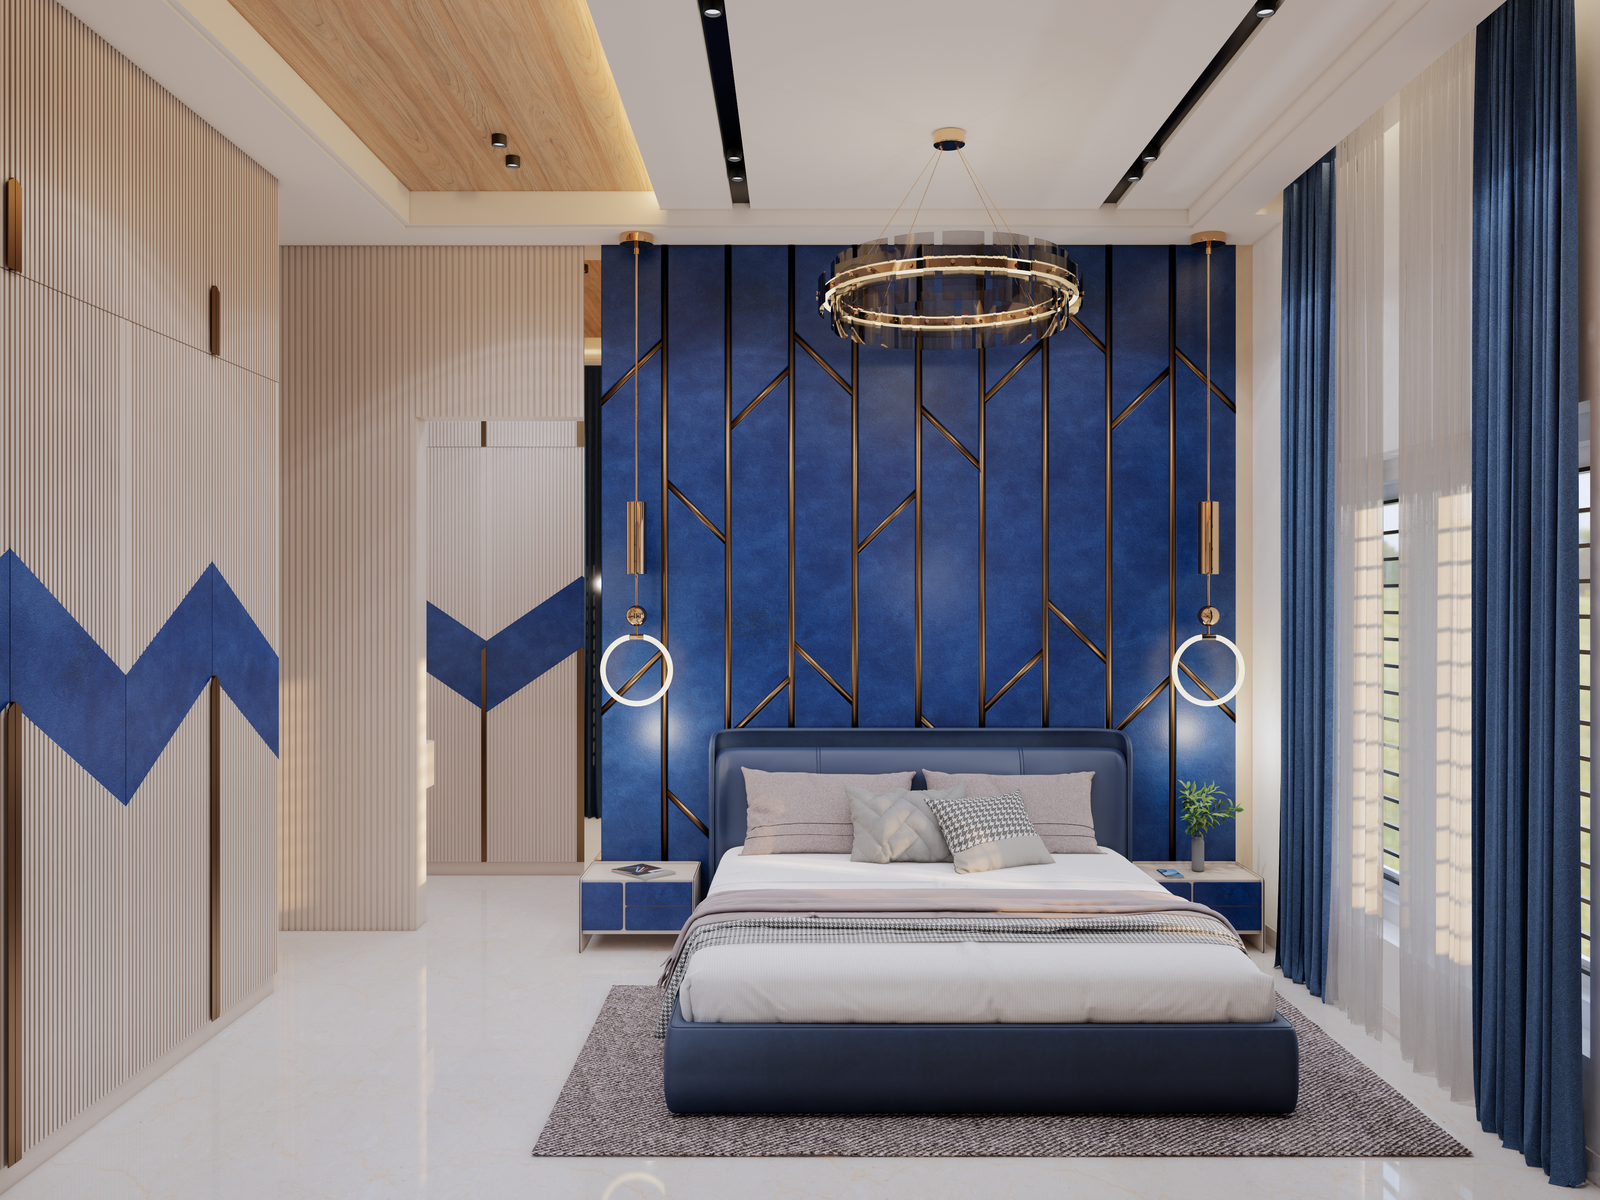
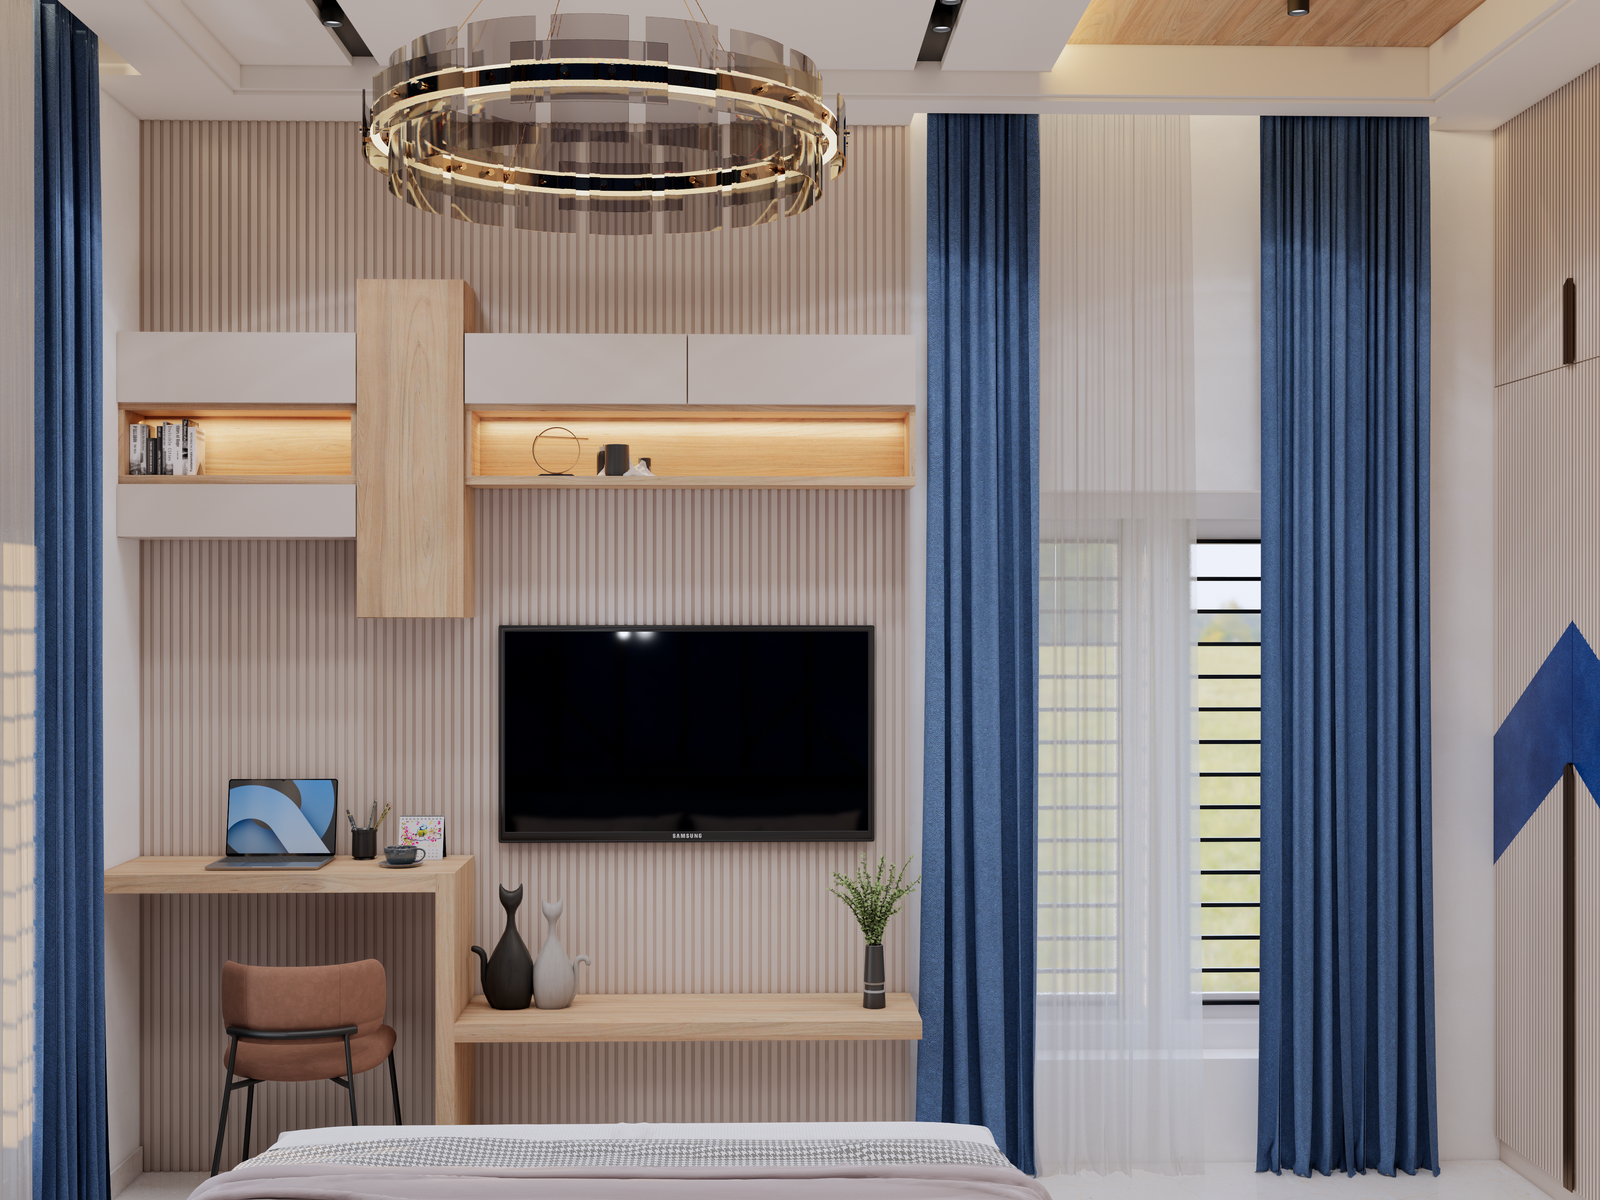
Bedroom interiors should feel quieter and more personal than the social areas of the home. Our bedroom design approach considers bed positioning, wardrobes, dressing areas, bedside storage, lighting and circulation together.
For apartments where floor area is limited, careful planning can make a significant difference. Built-in storage, furniture scale, sliding wardrobes, integrated lighting and thoughtful colour choices can help create a more comfortable bedroom without making it feel crowded.
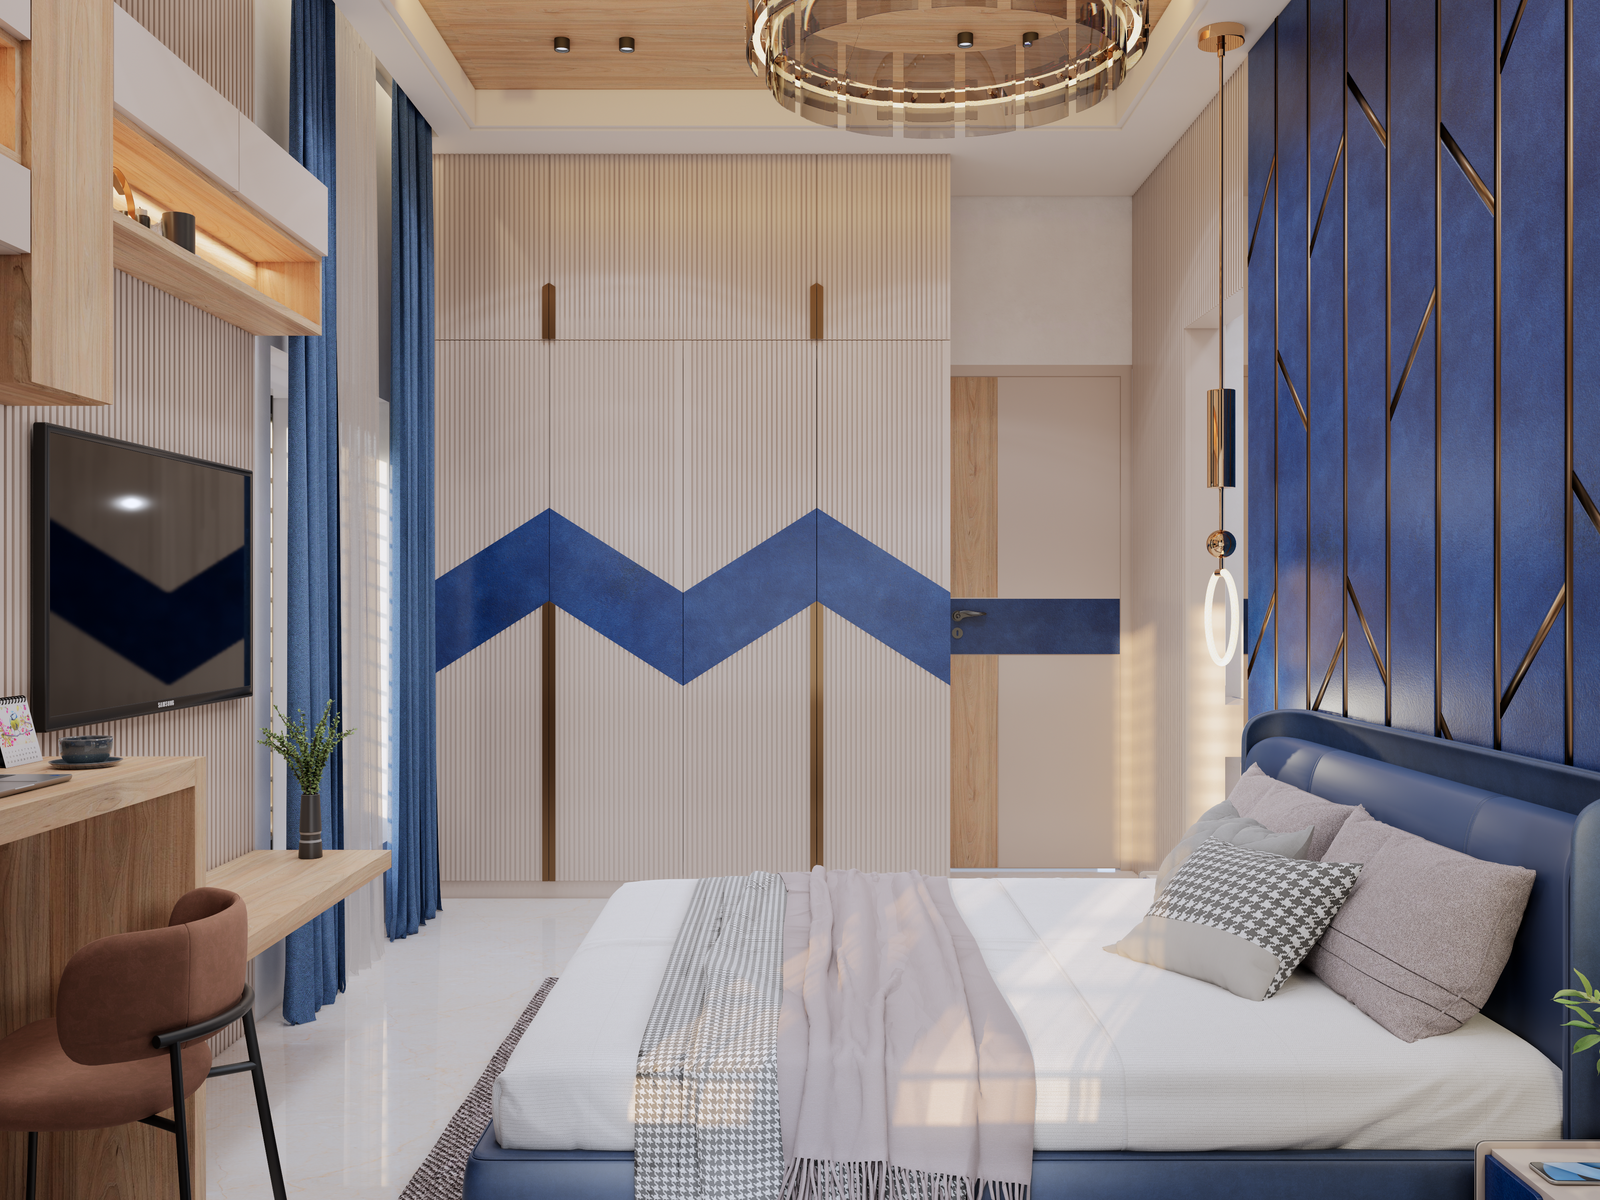
Apartment interior design is built from many interconnected decisions. Materials, lighting, furniture, storage and architectural detailing need to work together to create a consistent home rather than a collection of unrelated rooms.
Ceiling details planned to integrate lighting, proportions and the visual character of each room.
Ambient, task and accent lighting considered according to the activity and atmosphere of each space.
Built-in wardrobe planning to balance storage capacity, accessibility and room proportions.
Media walls designed around television size, storage, electrical requirements and visual composition.
Coordinated finishes, textures and materials developed around the desired interior character.
Furniture layouts considered for comfort, circulation, room scale and everyday use.
Practical storage opportunities identified throughout the apartment to reduce clutter and improve usability.
Feature walls, textures, panelling and other architectural treatments used where they add value to the interior.
A consistent palette helps different rooms feel connected while allowing each space to retain its own personality.
Space-conscious planning for living, dining, kitchen and bedrooms with particular attention to storage and circulation.
A coordinated design approach that gives each bedroom its own identity while maintaining a consistent overall aesthetic.
Refined materials, architectural detailing, custom furniture concepts and layered lighting for larger or premium residences.
Interior upgrades for existing apartments, including spatial improvements, storage, finishes, lighting and room-by-room transformation.
A complete interior concept developed before moving into a new apartment, helping establish the home from the beginning.
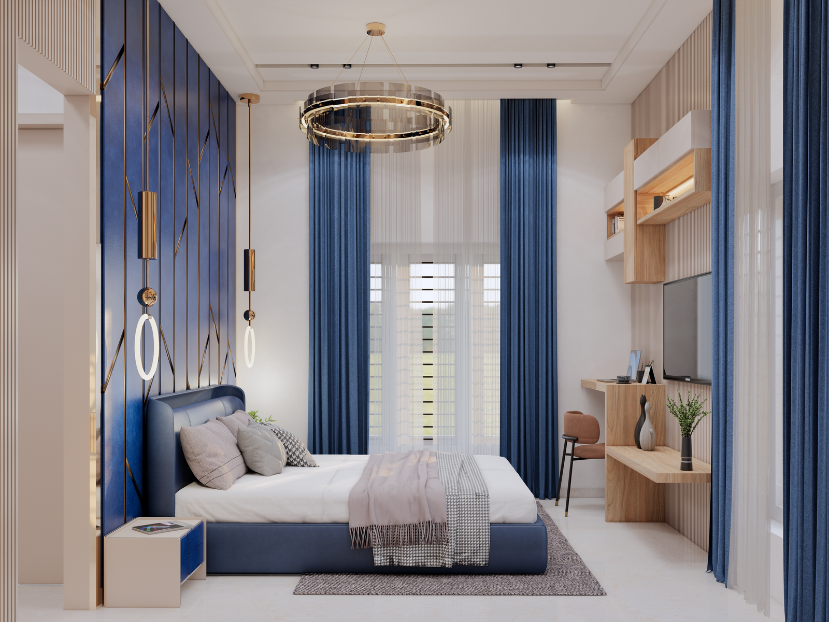
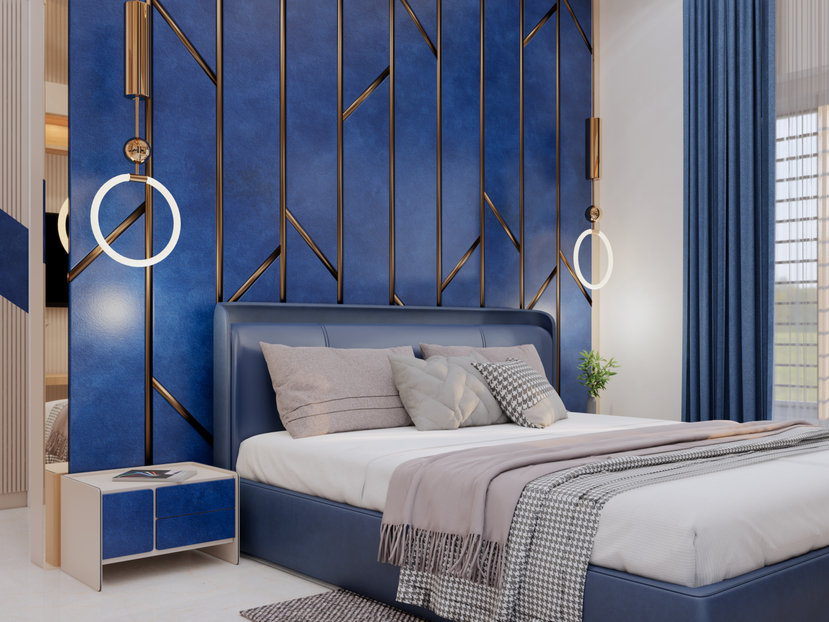
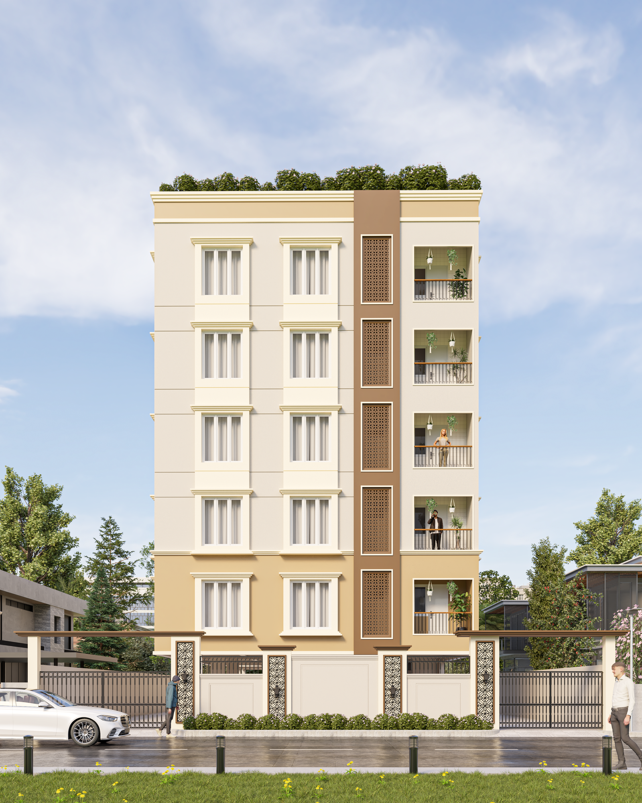
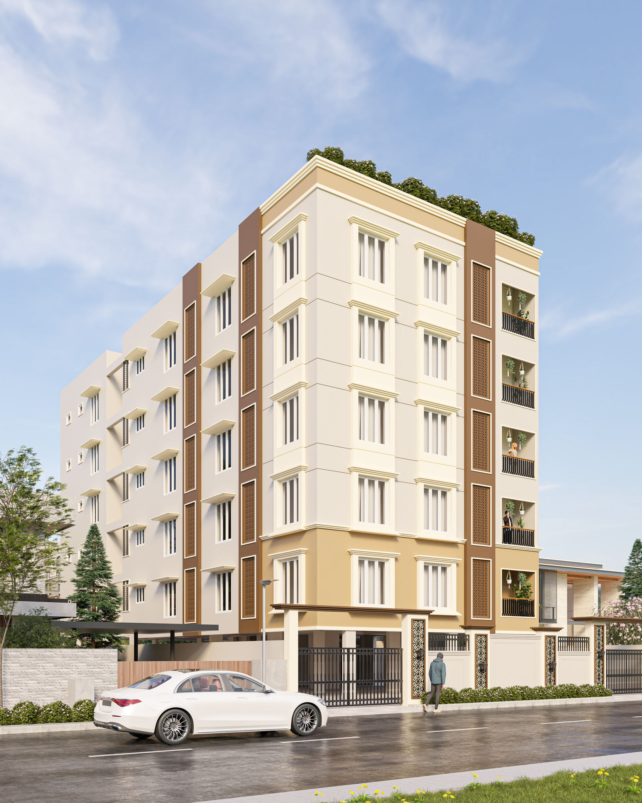
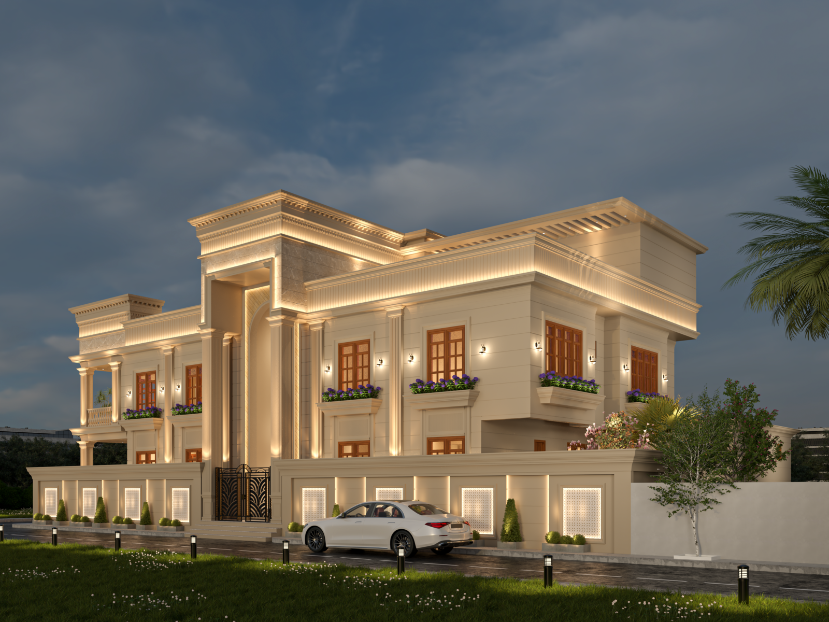
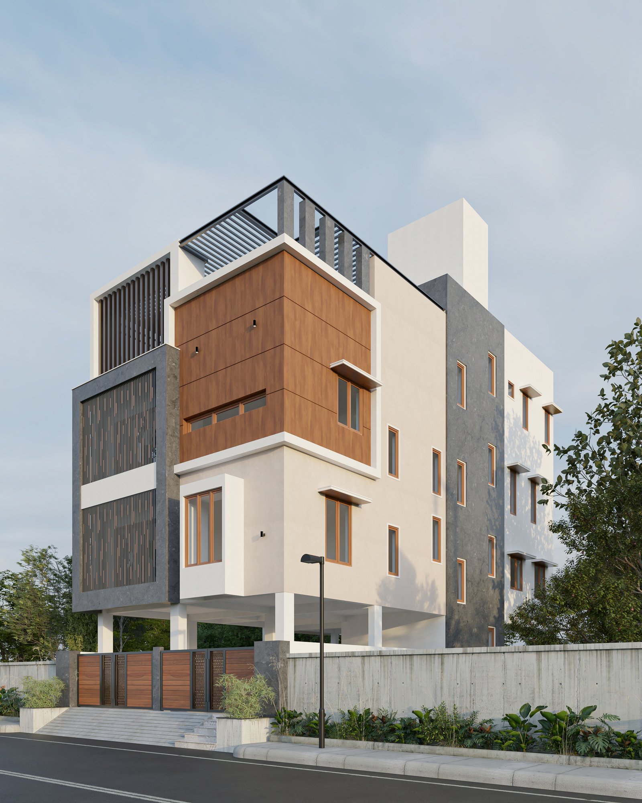
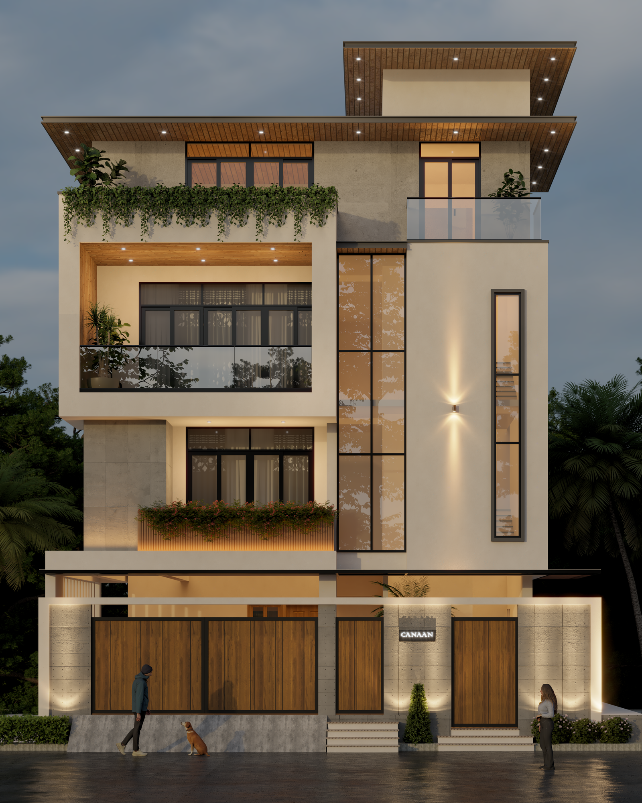
Selected residential interior and architectural visuals from the Gridstone portfolio. The gallery demonstrates different approaches to living spaces, kitchens, bedrooms, dining areas, furniture, materials and residential architecture.

We begin by understanding the apartment layout, your lifestyle, family requirements, preferred style, storage needs and functional priorities.
Furniture, circulation, storage and room relationships are studied before developing the detailed interior language.
Materials, colours, architectural details and the overall visual direction are developed around the character of your home.
Living, dining, kitchen, bedrooms, wardrobes, media units, ceilings and other spaces are developed as part of one system.
Finishes, hardware, lighting concepts and architectural details are refined to achieve the intended balance of aesthetics and use.
The final design is coordinated according to the agreed project scope and requirements.
Interior decisions are considered alongside the architecture, creating a more cohesive home.
Apartment interiors require careful use of every available square foot without making the home feel crowded.
Storage, furniture, circulation and daily activities are considered before decorative decisions.
The design direction can be developed around the lifestyle, preferences and requirements of the people living there.
Colours, textures, finishes and details are brought together to create a consistent interior language.
Clean architectural lines and carefully considered detailing create interiors that feel modern without being excessive.
Tell Gridstone about your apartment, location, configuration and interior requirements. Whether you need a complete home interior or want to redesign specific rooms, we can discuss the project and the appropriate design approach.
Share a few details about your apartment and interior requirements.
From living room and dining interiors to kitchens, bedrooms, wardrobes, lighting and complete apartment design, Gridstone creates residential interiors with a balance of architecture, functionality and contemporary design.
Discuss Your Home →