
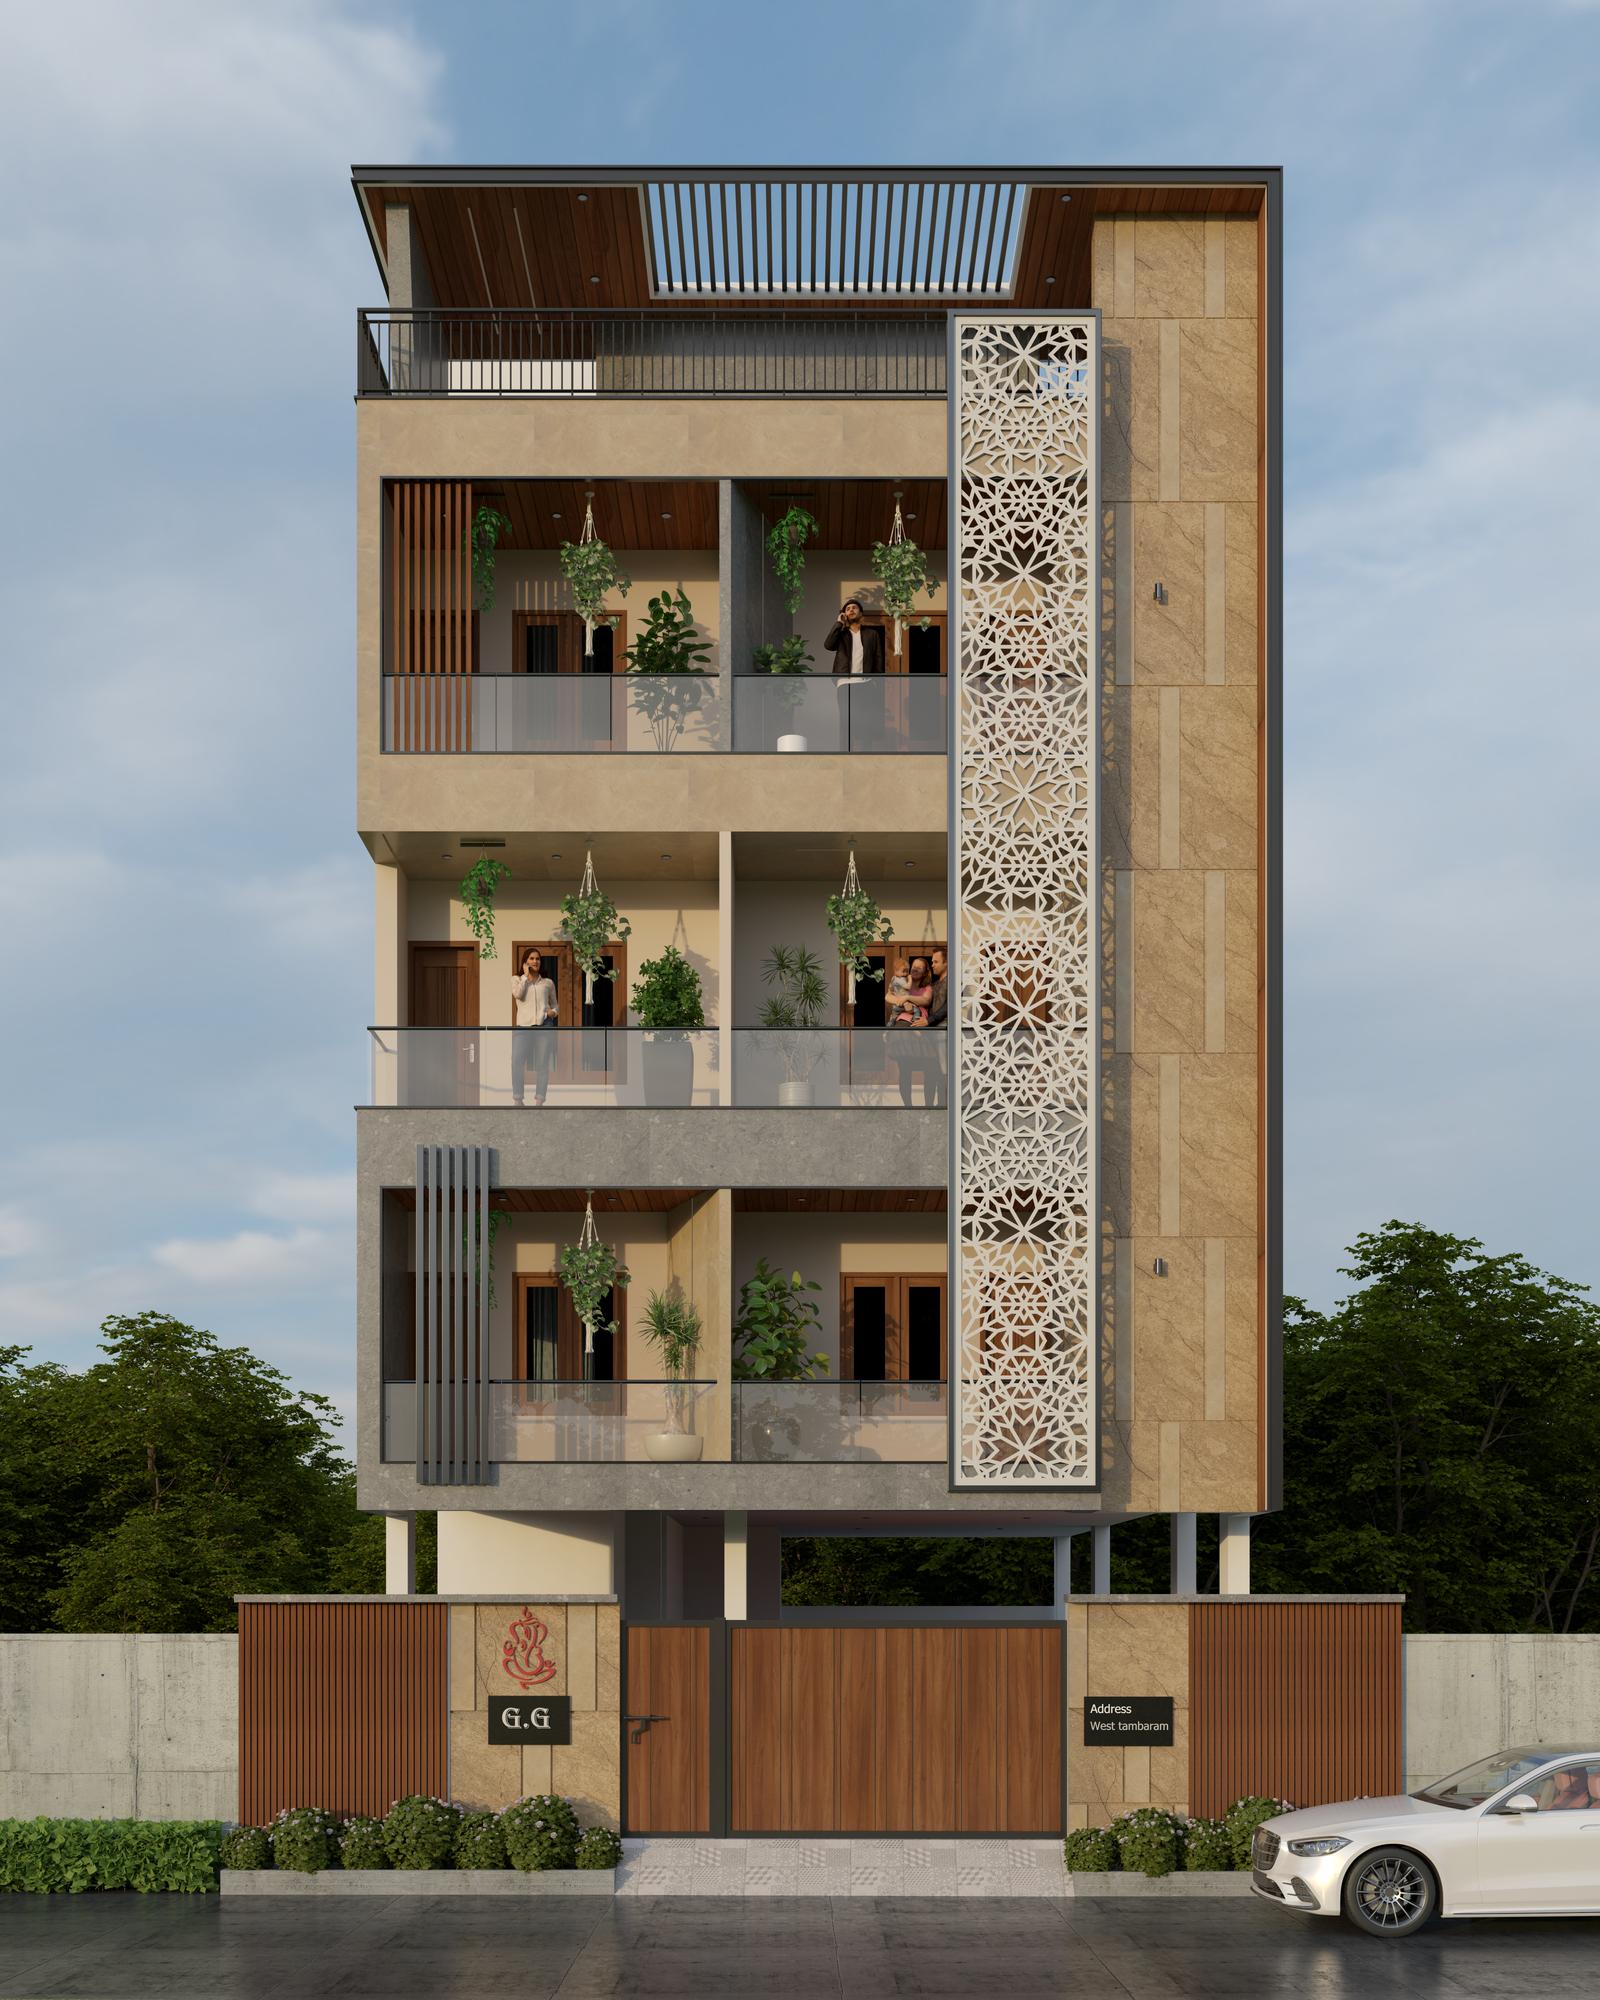
Gridstone is an architecture and interior design studio serving clients in Velachery and across Chennai. We create thoughtfully planned homes, villas and contemporary spaces that balance functionality, aesthetics and long-term value.
If you are looking for architects in Velachery Chennai, Gridstone brings together architecture, interior design, engineering and planning under one design approach. Our focus is not simply on creating an attractive elevation, but on developing spaces that work well from the inside out.
From the initial planning of a residential site to floor plans, elevations, interiors and detailed design, we consider how the building will be used, experienced and maintained over time.
Every project is developed around its site, requirements, budget, architectural character and practical needs rather than following a one-size-fits-all design.
Velachery has a distinct urban and residential character, with established neighbourhoods, busy connecting roads and a mix of residential properties. Architectural planning therefore needs to respond carefully to the individual site, access, privacy, ventilation, daylight and the way each family intends to use the property.
We study the plot and develop layouts that make practical use of available space while maintaining circulation and usability.
Window placement, openings, courtyards and spatial planning can be considered together to create comfortable interiors.
Bedrooms, living areas, service spaces and circulation are planned around the privacy and routines of each household.
Clean elevations and modern interiors can be combined with practical materials and details suitable for everyday living.
From concept development to detailed design, Gridstone brings architectural and interior requirements together through a coordinated design process.
Custom home architecture, planning, elevations and design development for individual residential projects.
Contemporary villa concepts developed around lifestyle, site conditions, proportions and architectural character.
Interior concepts and detailed design that connect the architectural language with everyday functionality.
Thoughtful space planning with attention to circulation, room relationships, natural light and practical requirements.
Detailed visual development helps clients understand the proposed architectural form before execution.
Coordinated technical planning to help translate the design concept into a buildable project.
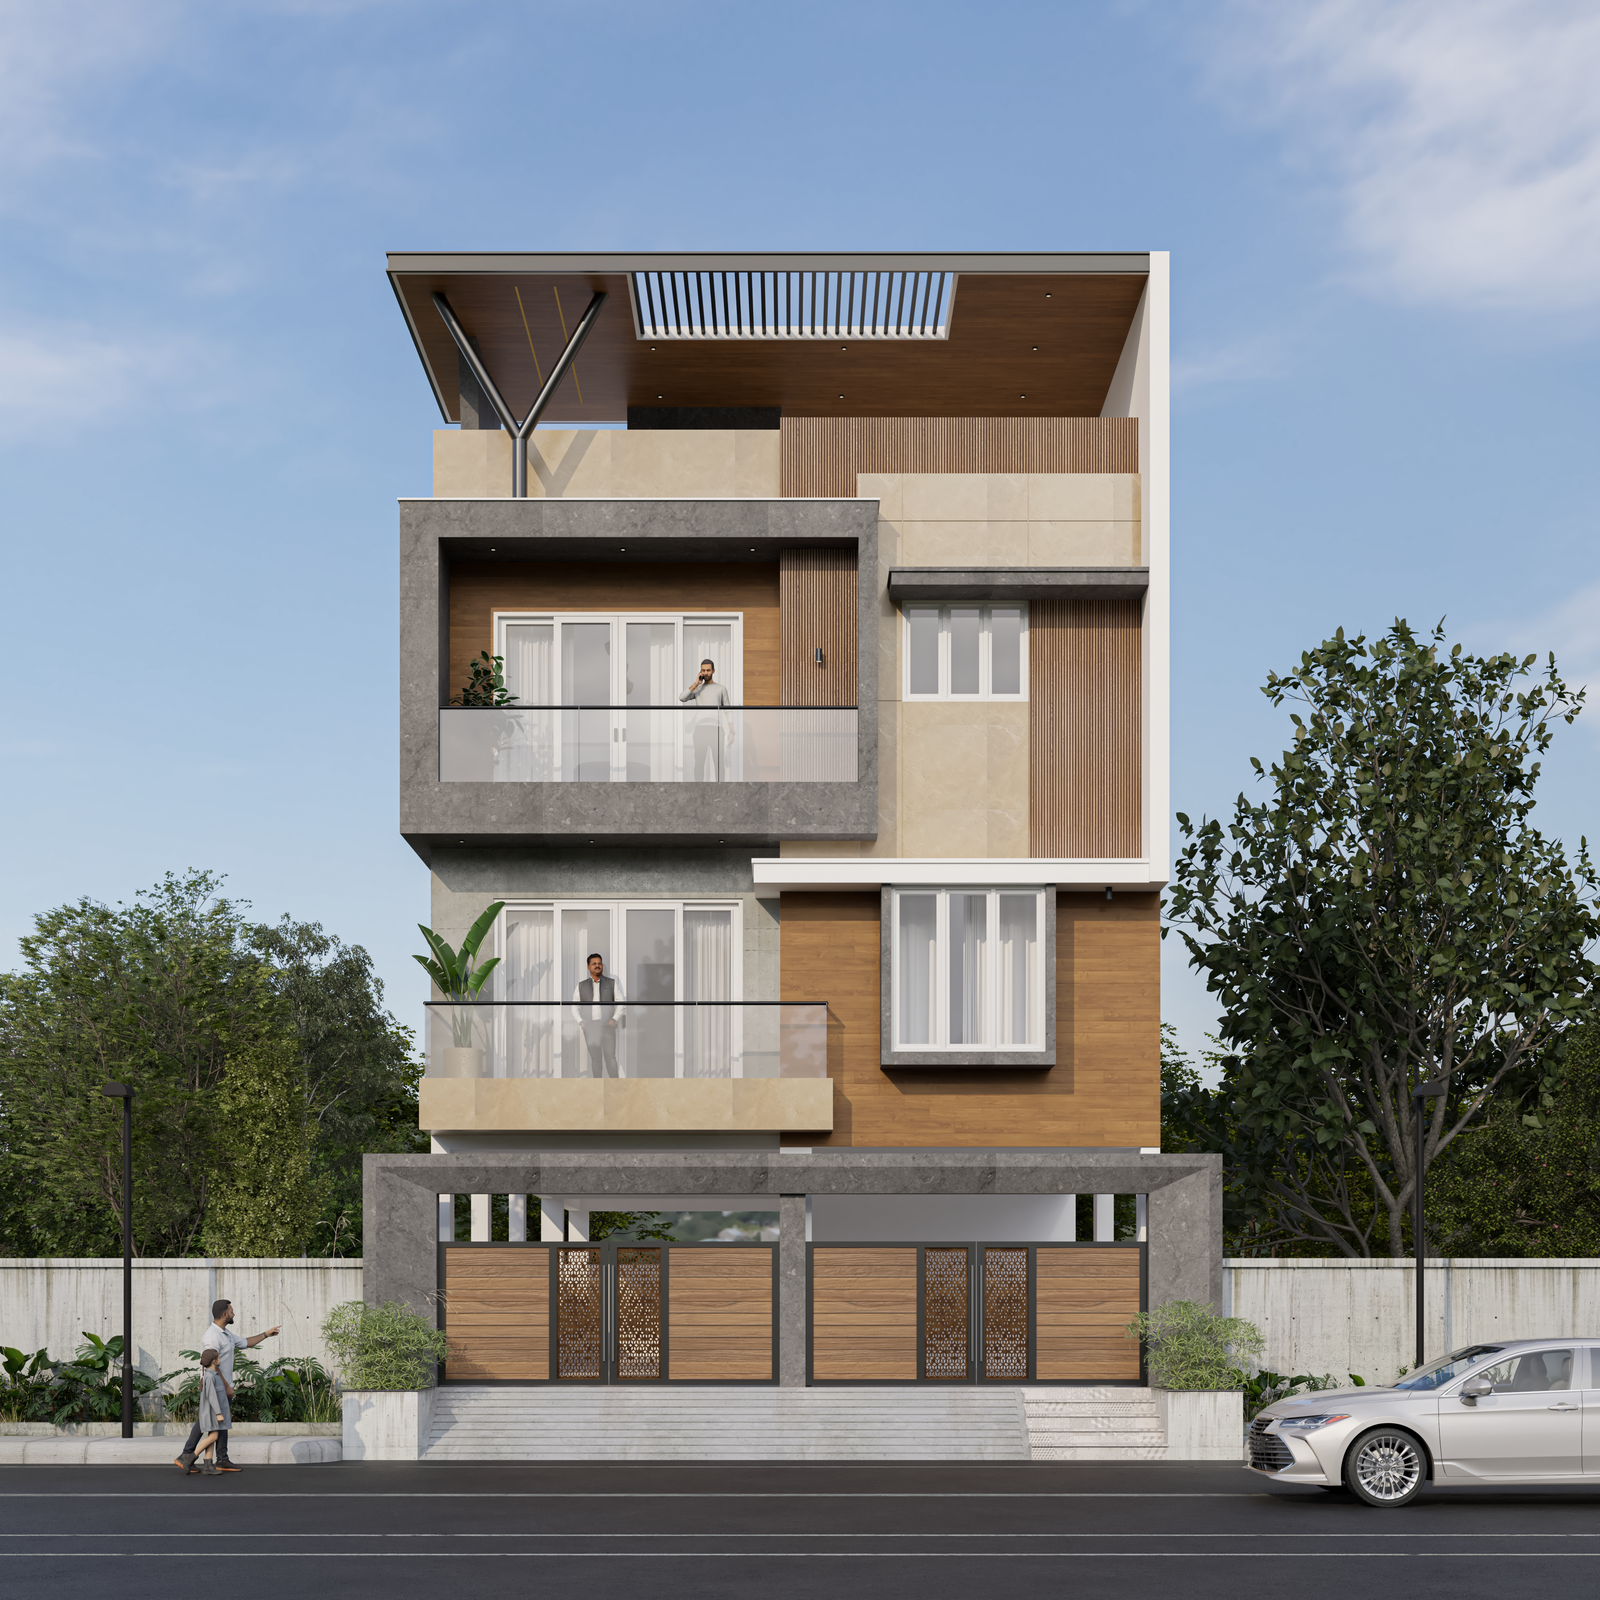
Architecture begins with understanding how a space needs to work. We consider movement, proportions, natural light, privacy, storage, materials and the relationship between indoor and outdoor spaces.
This approach allows the exterior character and interior experience to develop as one cohesive design.
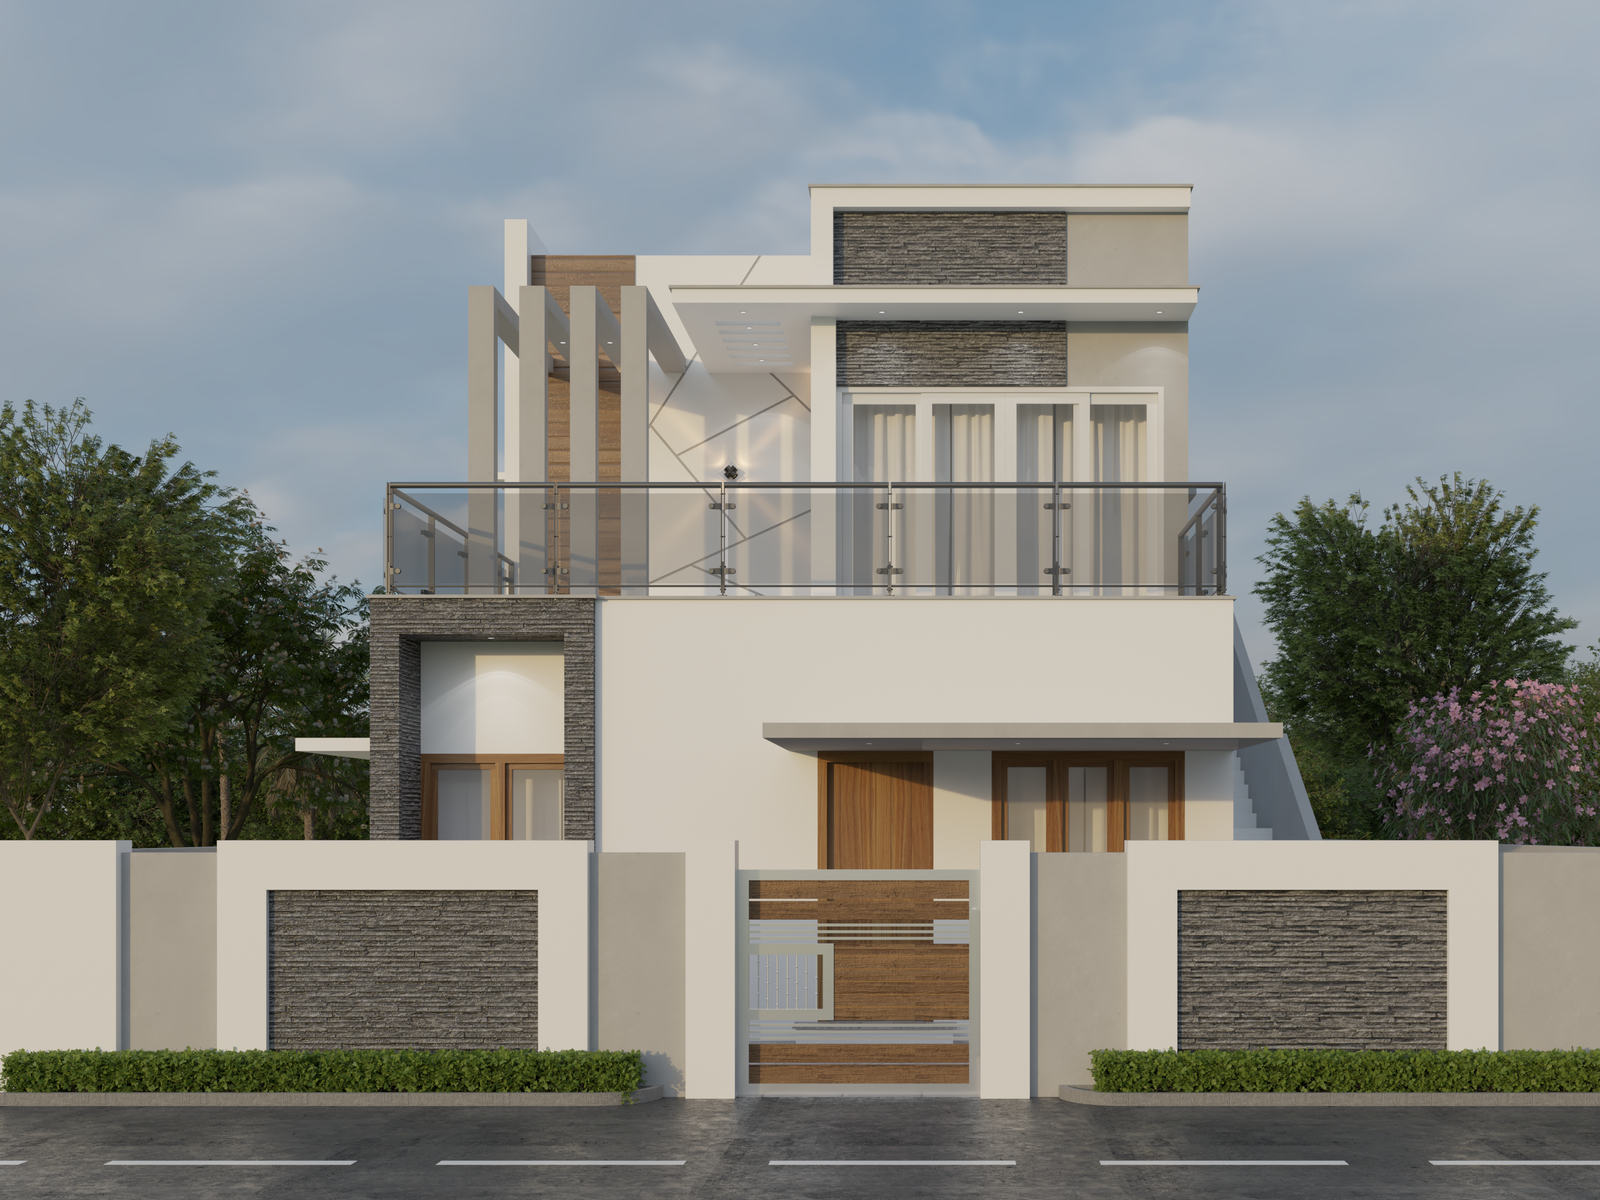
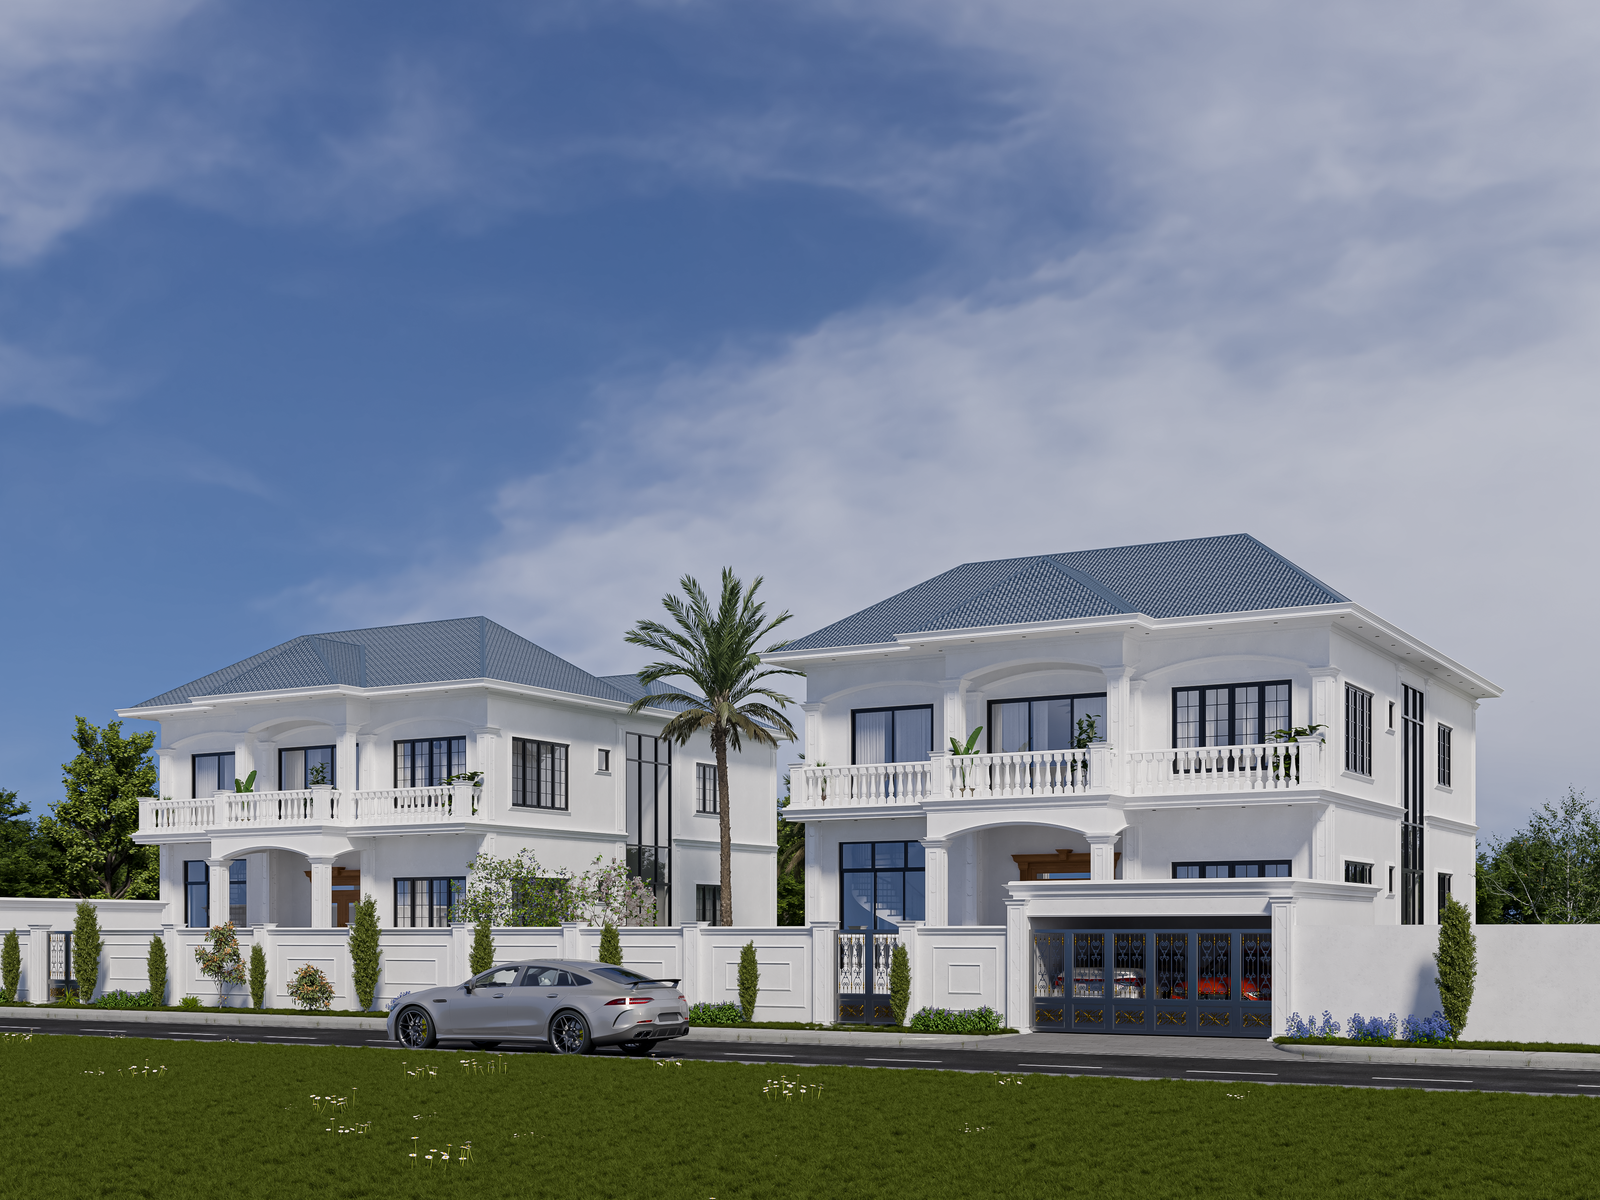
A selection of residential architectural concepts demonstrating different approaches to form, proportion, materials and contemporary living.
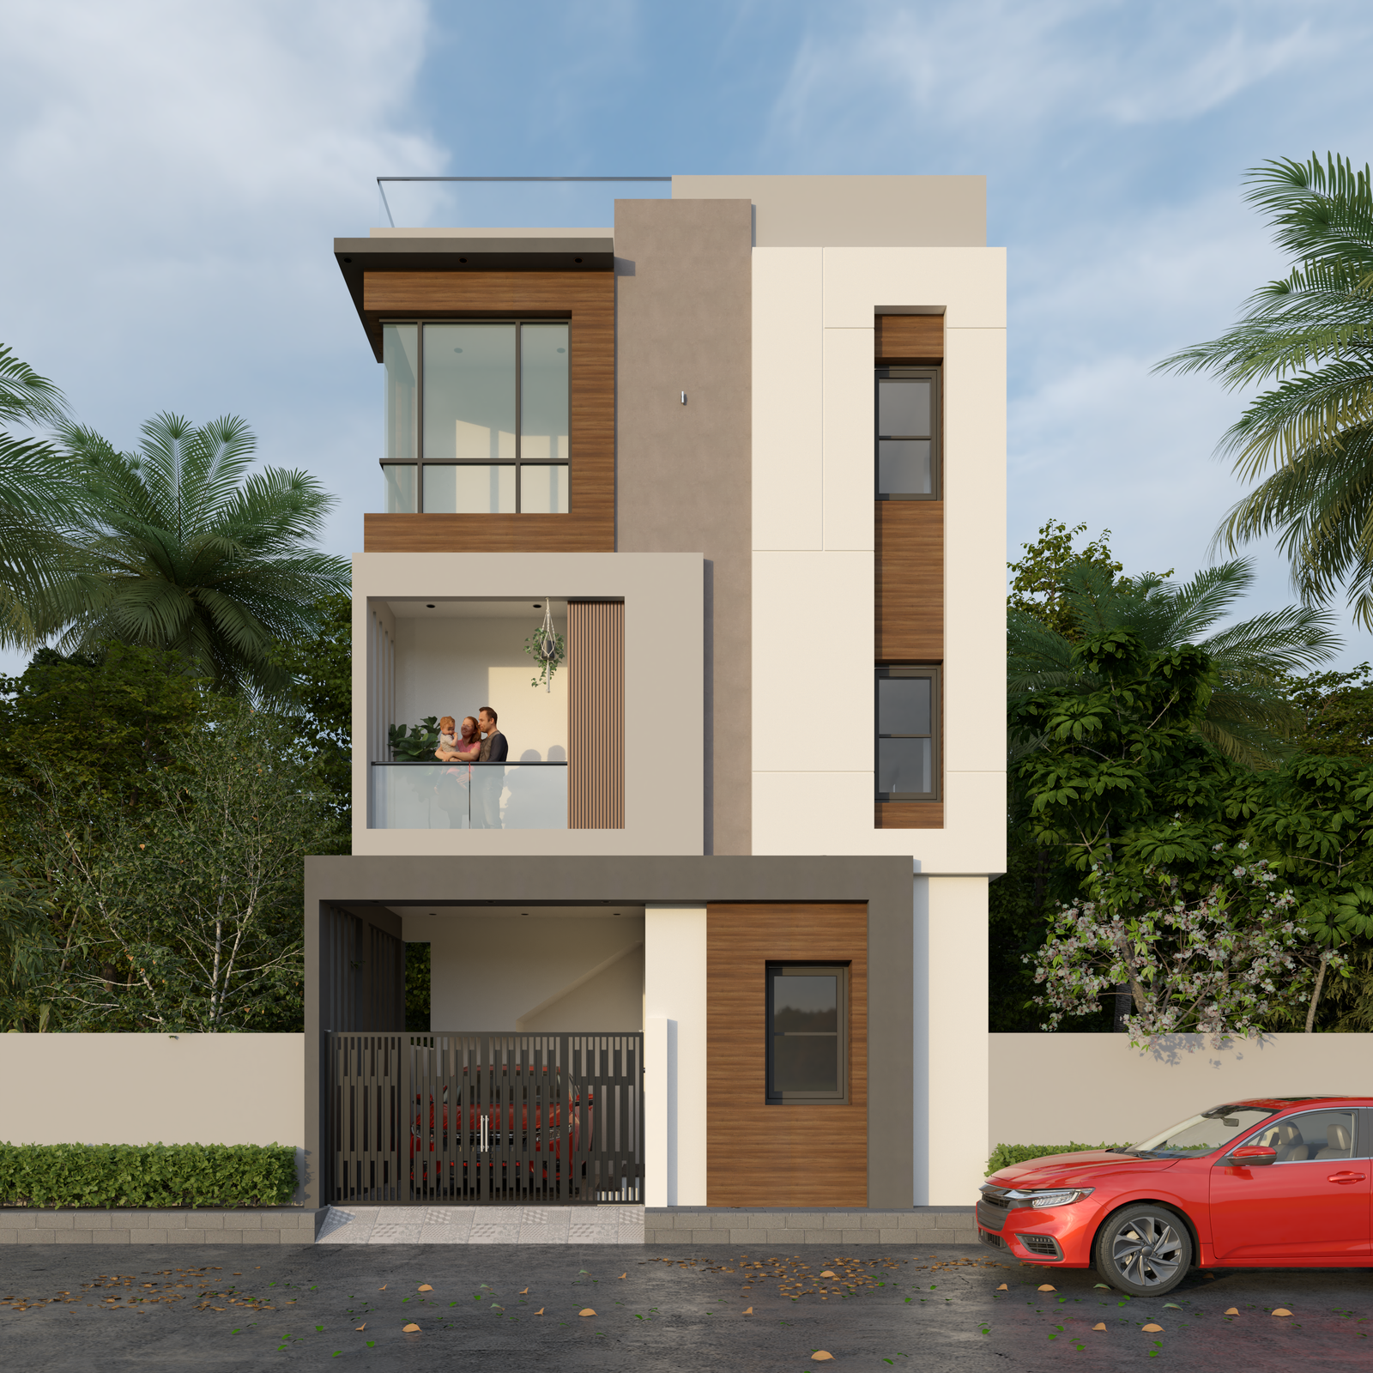
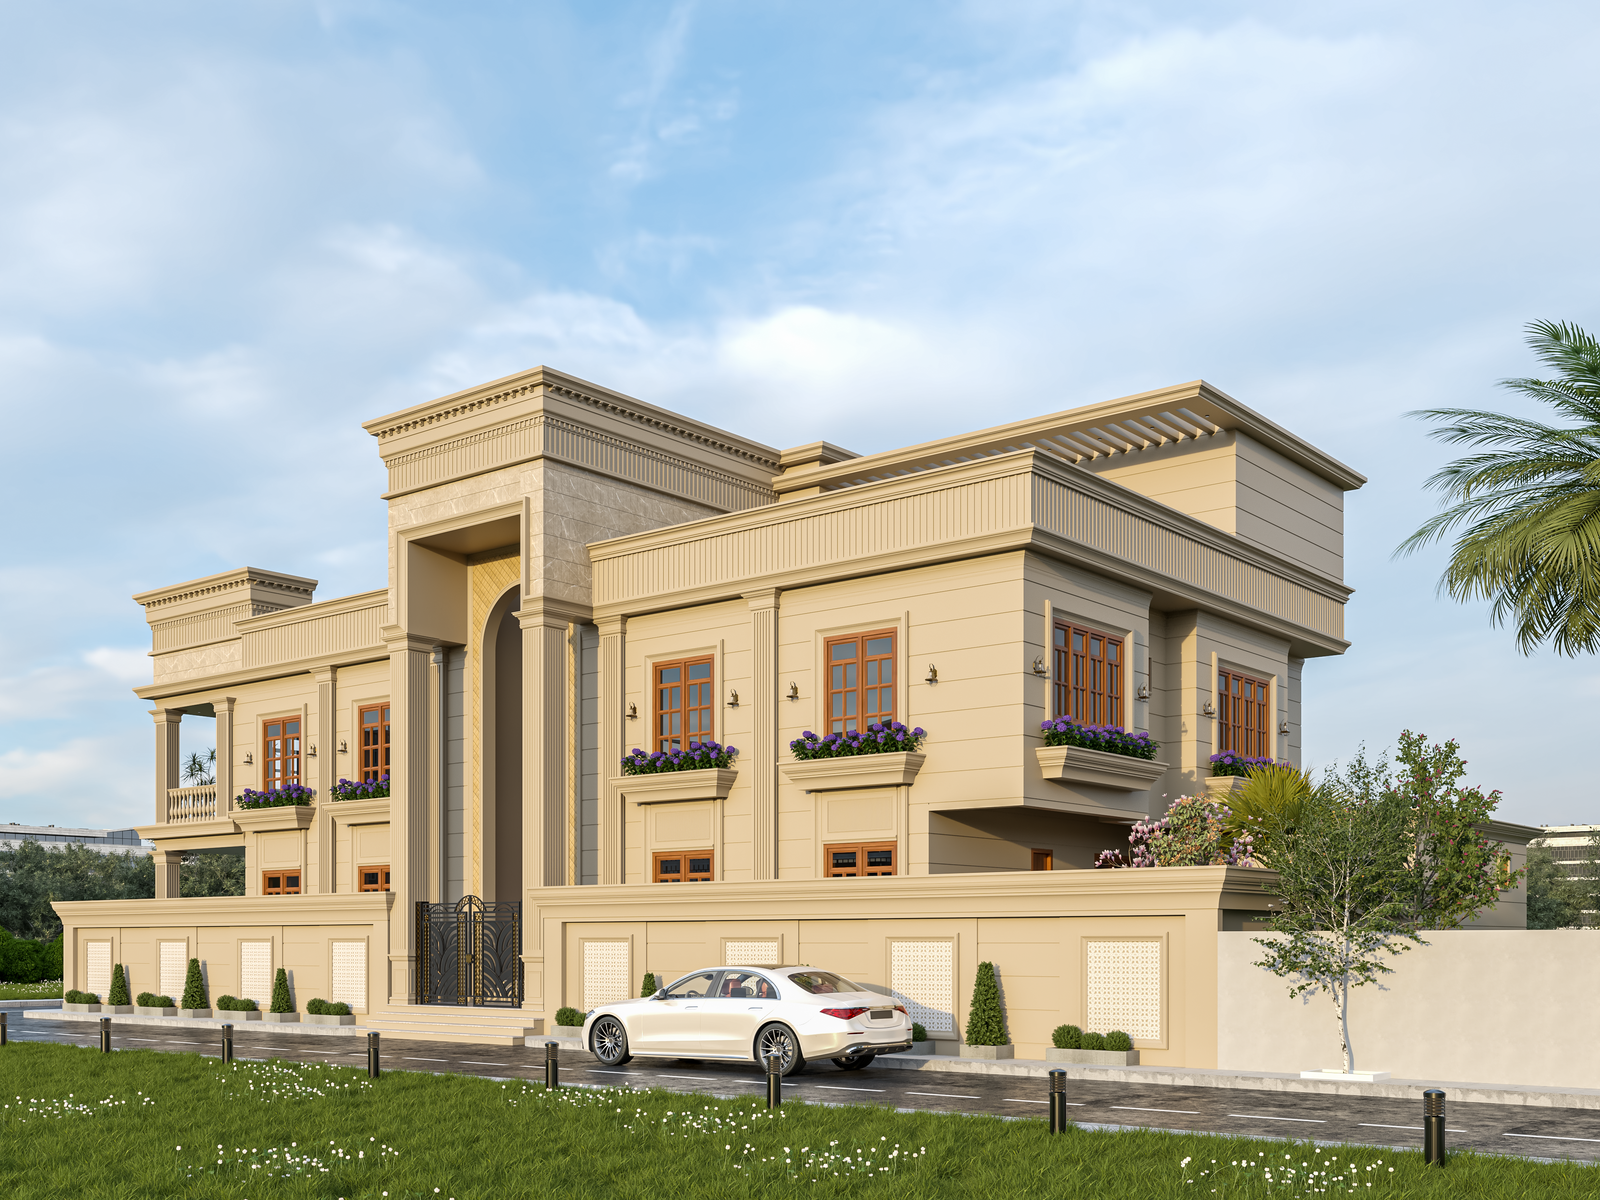
We discuss your site, requirements, lifestyle, priorities, budget expectations and design aspirations.
Space planning and architectural concepts are developed around the site and practical requirements.
Elevations, materials, interiors and detailed design elements are refined into a coordinated proposal.
Final design documentation provides a clearer direction for taking the project toward execution.
Every project follows a structured design journey — from understanding your vision to developing a coordinated architectural solution. Our process keeps decisions clear, collaborative and practical.
We discuss your site, lifestyle, budget and architectural aspirations before beginning the design process.
Floor plans, space planning and early architectural ideas are developed around your site and requirements.
Elevations, material ideas and visual concepts help you understand the design before execution.
Architecture, interiors and engineering inputs are coordinated into a clear design package.
Final drawings and documentation provide a strong foundation for moving confidently toward execution.
Whether you're planning a contemporary home, villa or residential renovation in Velachery, Gridstone combines architecture, interiors and planning into one streamlined design experience.
Our multidisciplinary approach combines architecture, interior design, engineering and planning to create a more connected design process.
We develop every project around its individual requirements instead of relying on a fixed design template.
Good design should support everyday life, circulation, comfort and practical use.
Architecture, interiors and technical considerations are brought together during the design process.
Clean forms, considered materials and balanced proportions create a timeless architectural language.
A good home design should respond not only to the brief, but also to the character and practical conditions of its location.
Velachery is an established and well-connected urban neighbourhood of Chennai, with residential streets, commercial activity and important road connections linking the area with surrounding parts of the city.
For a homeowner, this makes the individual site especially important. The approach to planning a house in Velachery can involve considering plot dimensions, road access, privacy, natural light, ventilation, parking, circulation and the relationship between public and private spaces.
The wider road network around Velachery includes the Velachery–Taramani corridor, Velachery–Tambaram Main Road and connections toward Pallikaranai and the Pallavaram Radial Road. These urban connections make it important for residential architecture to balance accessibility with privacy and comfortable day-to-day living.
At Gridstone, our approach is to understand the specific plot and the family's requirements before developing the architectural concept. The result is intended to feel appropriate to the site, rather than looking like a generic house design placed on a Velachery plot.
Floor plans can be developed around plot proportions, access, parking, circulation and everyday family use.
Openings, room placement and internal planning can be considered to balance daylight, ventilation and privacy.
Modern elevations can be developed with clean proportions, practical materials and a strong architectural identity.
Architecture, interiors and technical planning can be coordinated as one complete design process.
Here are some common questions clients ask when looking for architectural services in Velachery.
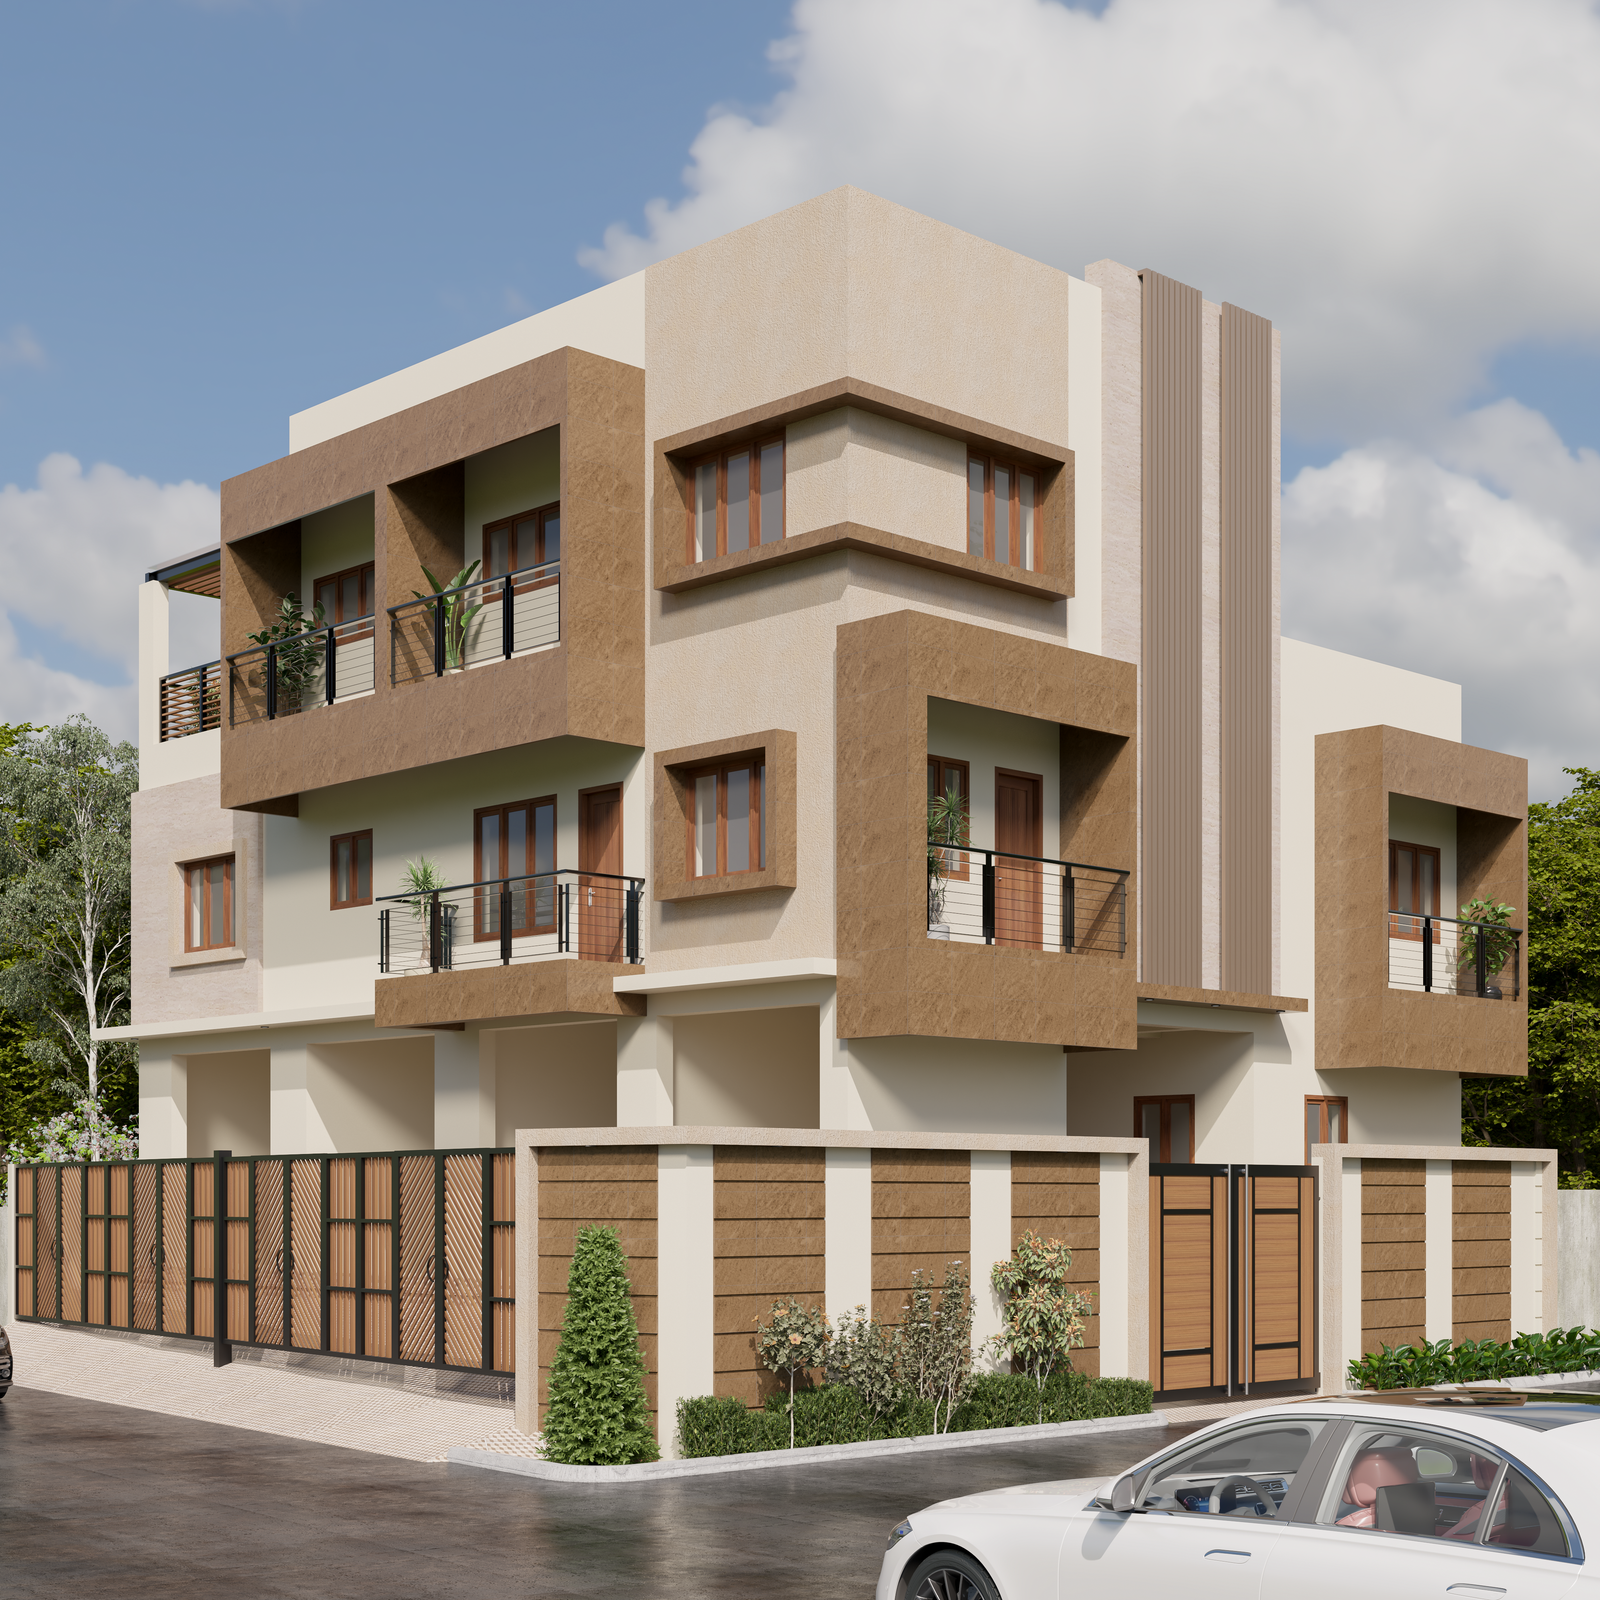
From compact urban plots to contemporary residences and villas, Gridstone develops architectural solutions around the site, lifestyle and requirements of each client in Velachery and Chennai.
Start Your Project →