
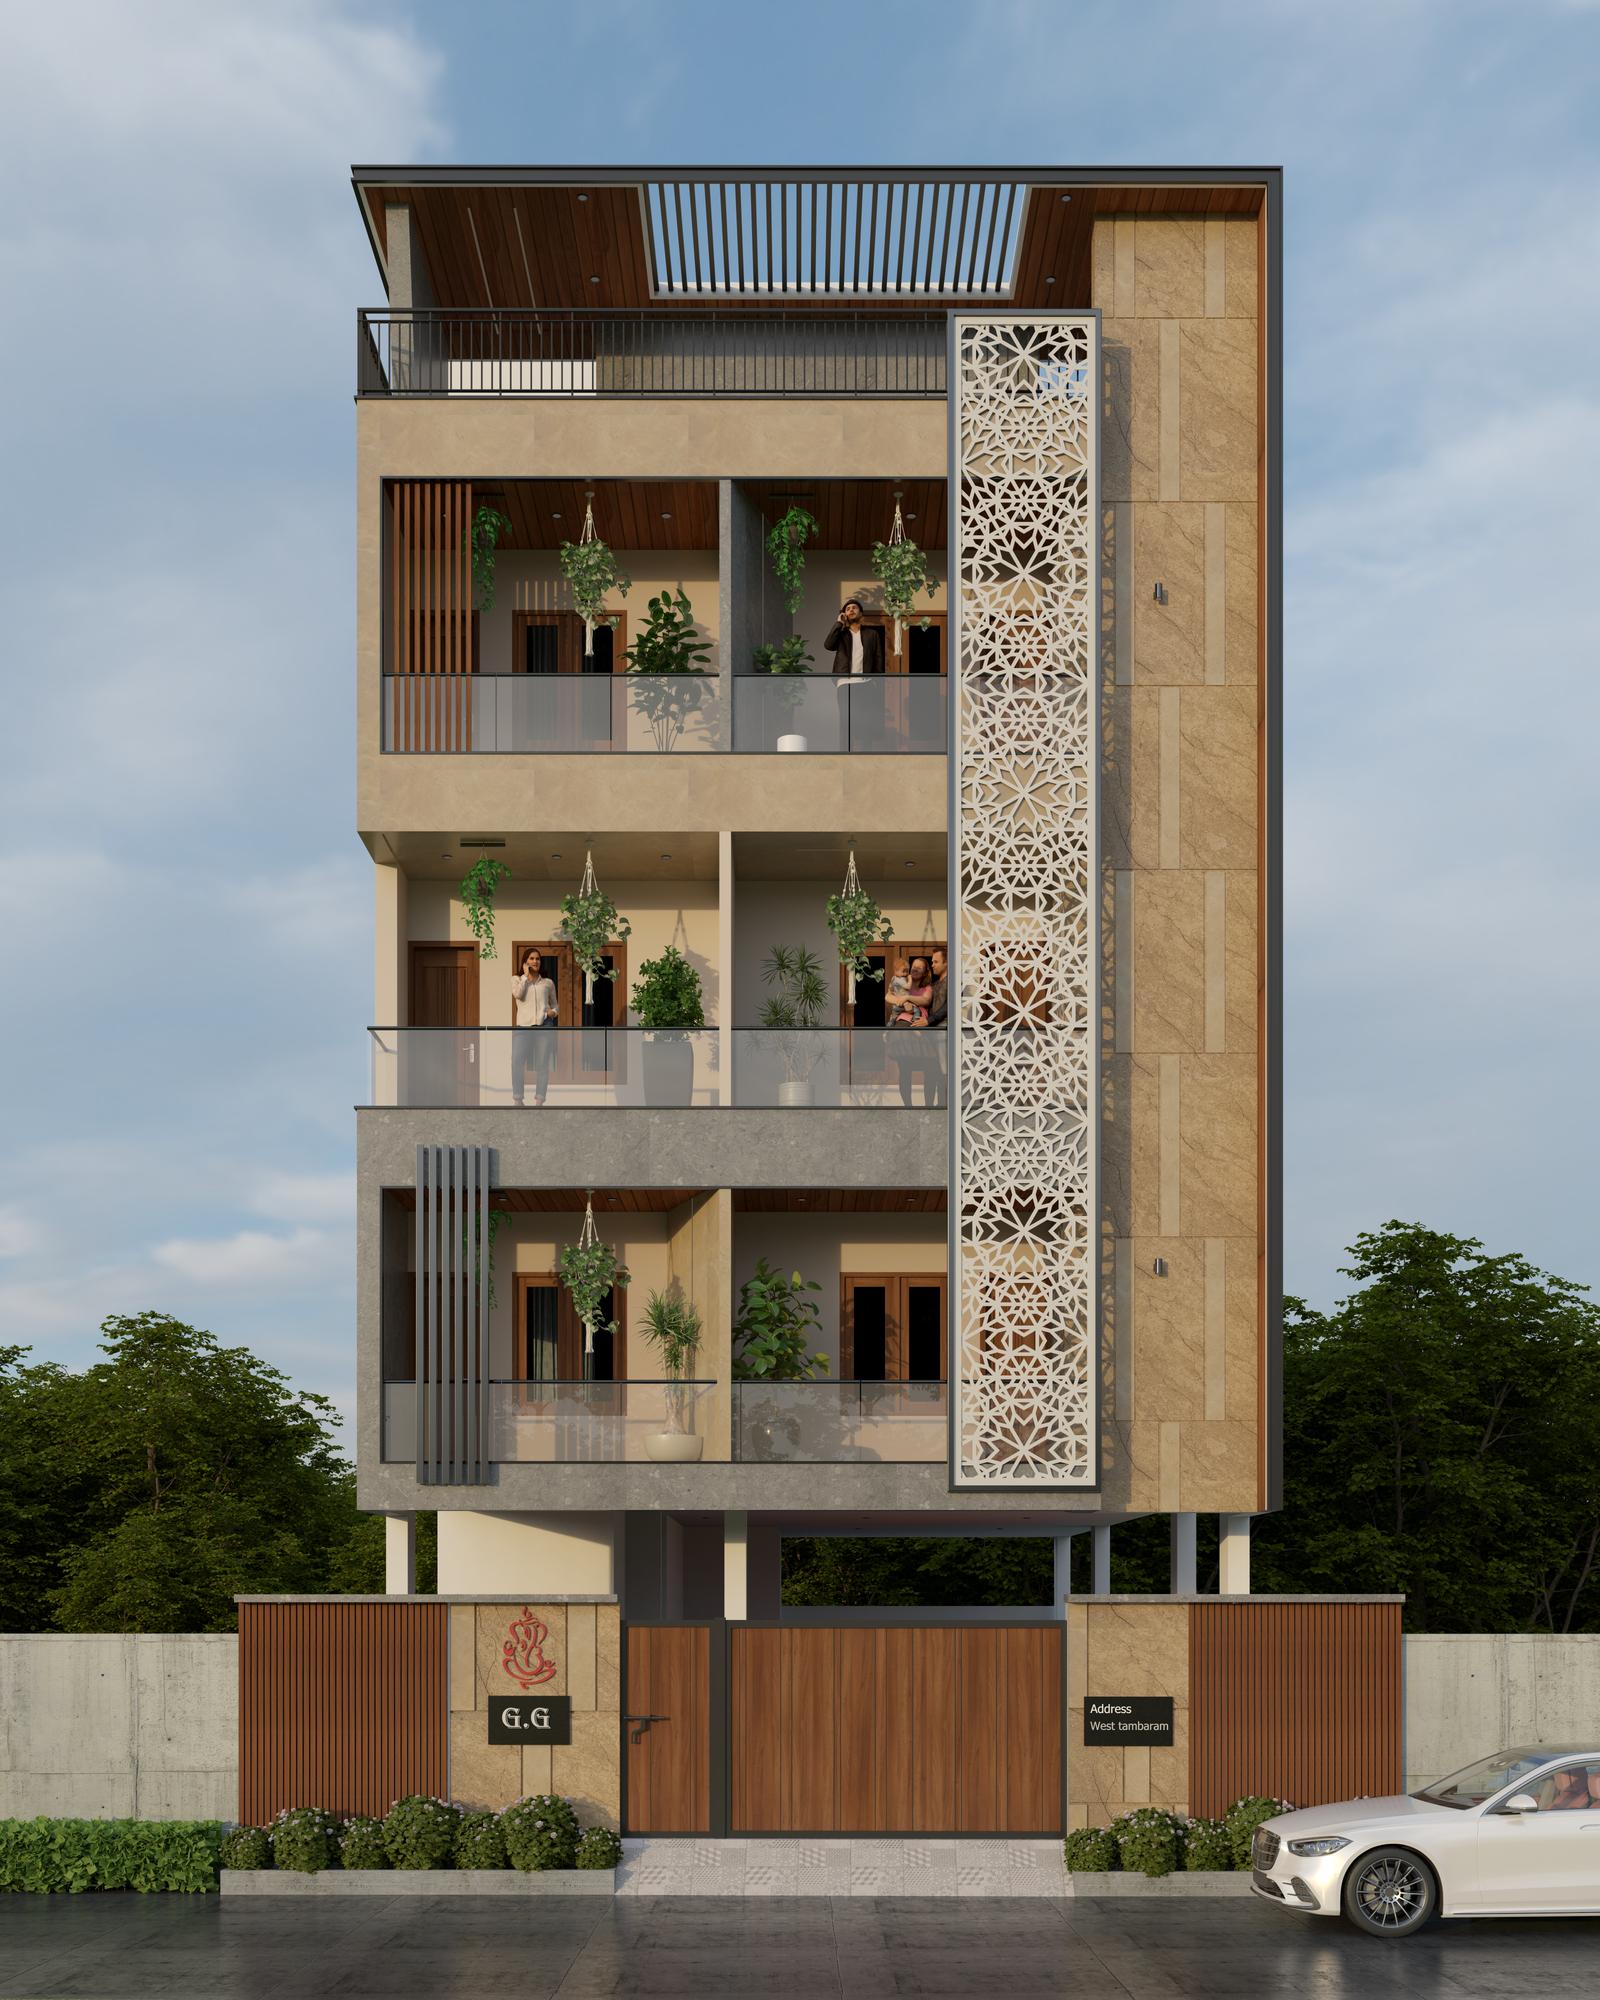
Gridstone is an architecture and interior design studio serving clients in Tambaram and across Chennai. We design contemporary homes, villas and interiors with careful attention to site planning, functionality, natural light, ventilation, privacy and long-term usability.
If you are looking for architects in Tambaram Chennai, Gridstone brings architecture, residential planning, interiors and project coordination together through one connected design approach.
Tambaram has a strong mix of established residential neighbourhoods, independent houses, apartments, plotted developments and newer growth around its surrounding areas. This creates a very different set of design requirements from one site to another.
A successful home therefore needs more than an attractive elevation. The planning should respond to the plot, road access, parking, family requirements, privacy, daylight, ventilation and the way the house will be used every day.
Tambaram is an established suburban centre in the southern part of the Chennai metropolitan region, with a wide mix of residential neighbourhoods and development patterns. Its surrounding areas connect established communities with newer residential growth.
For an independent house or villa, this means each property needs to be considered individually. Plot dimensions, access from the street, parking, neighbouring buildings, privacy and the position of openings can all influence the architectural plan.
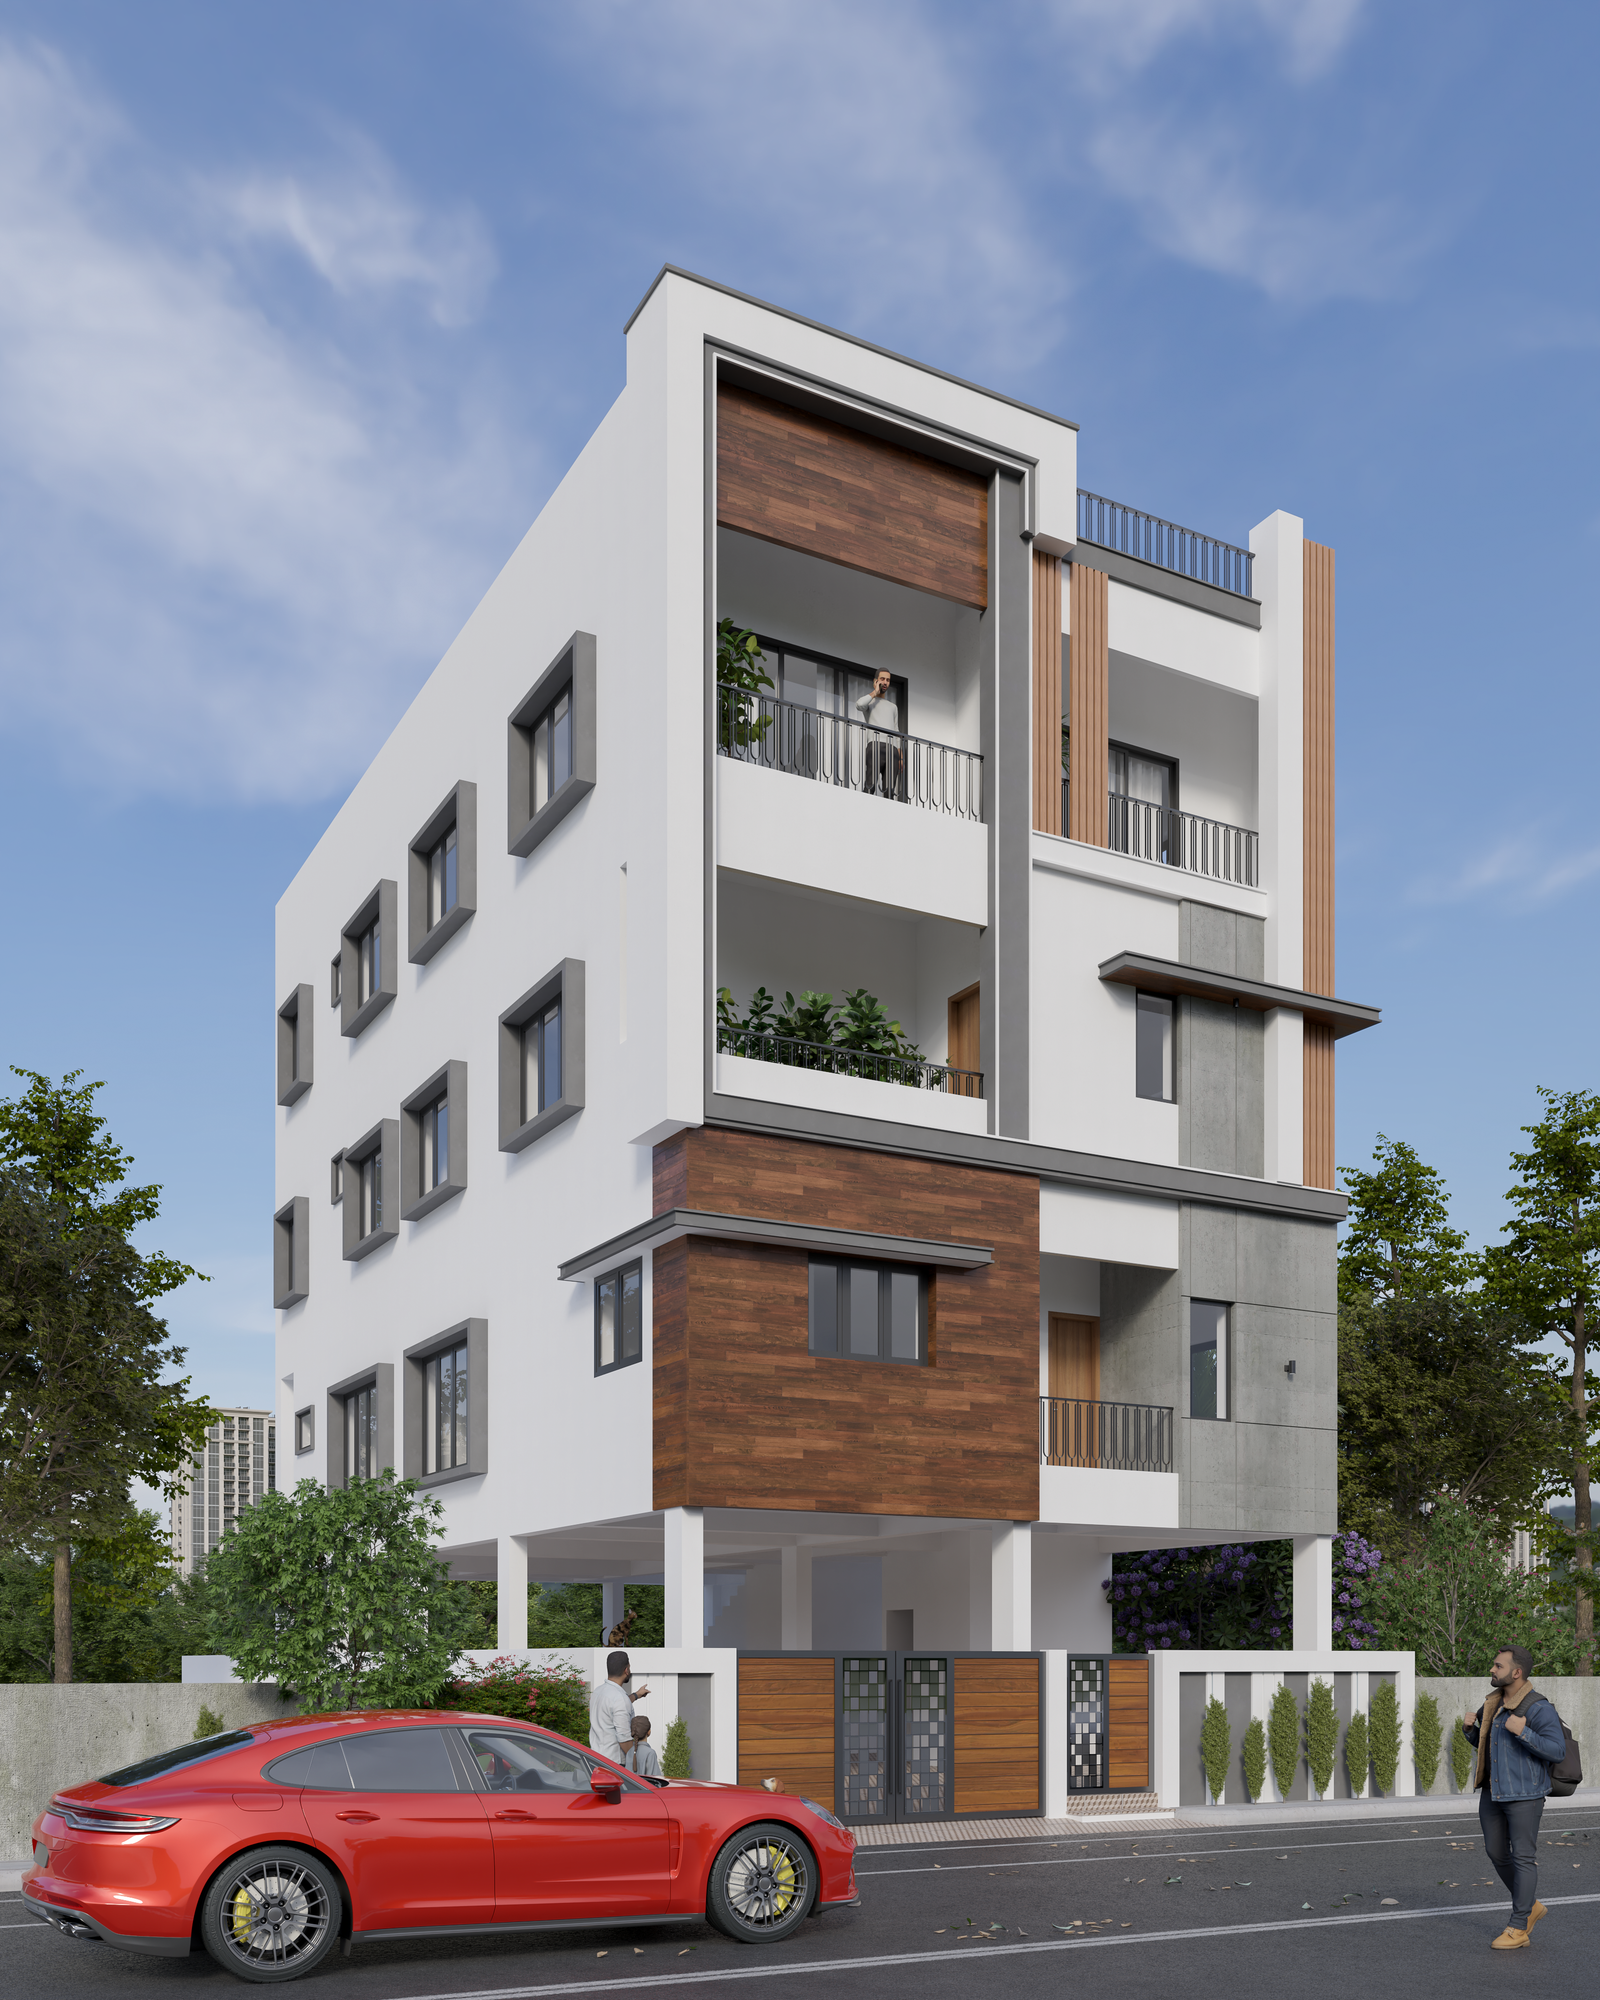
From the first site discussion to architectural drawings, interiors and execution coordination, Gridstone develops every project as a connected design process.
Custom homes planned around your site, family requirements, circulation, daylight, ventilation and everyday lifestyle.
Practical and contemporary house planning for individual plots, balancing built-up requirements with comfortable family spaces.
Contemporary villa concepts developed around proportions, privacy, landscape, materials and the experience of the home.
Interiors developed alongside the architecture to create continuity between planning, materials, furniture, lighting and finishes.
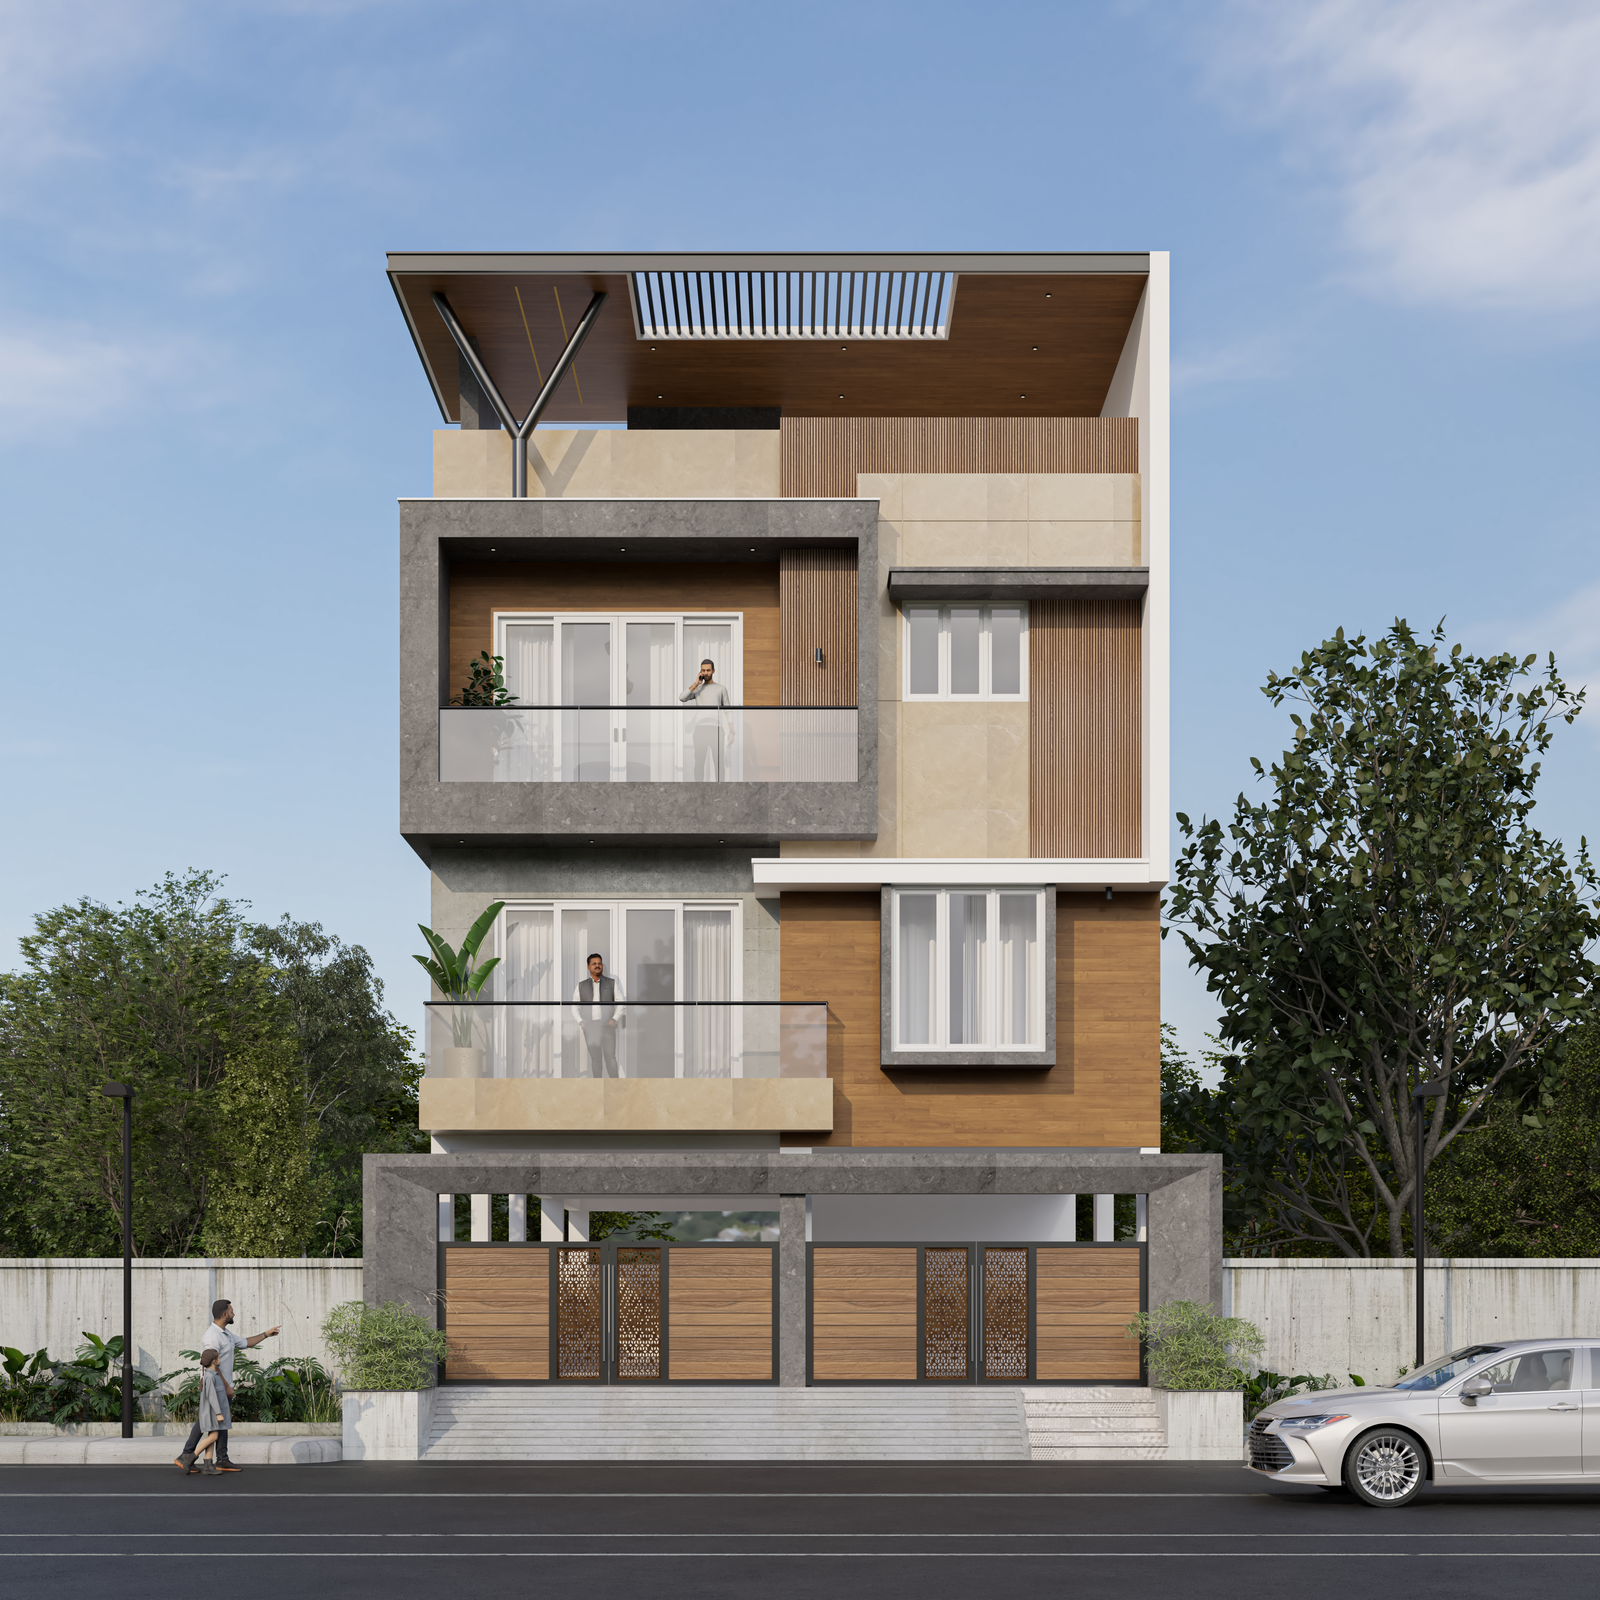
A home should work from the inside out. We consider how the family enters the house, how spaces connect, where daylight enters, how privacy is maintained and how the house responds to the surrounding buildings.
In Tambaram's established residential streets, these decisions can be especially important because neighbouring buildings, road conditions and plot proportions can strongly influence the final design.
A selection of Gridstone's architectural work showing different approaches to residential form, proportions, materials and contemporary living. These images represent our wider portfolio and are not presented as Tambaram-specific projects unless identified separately.
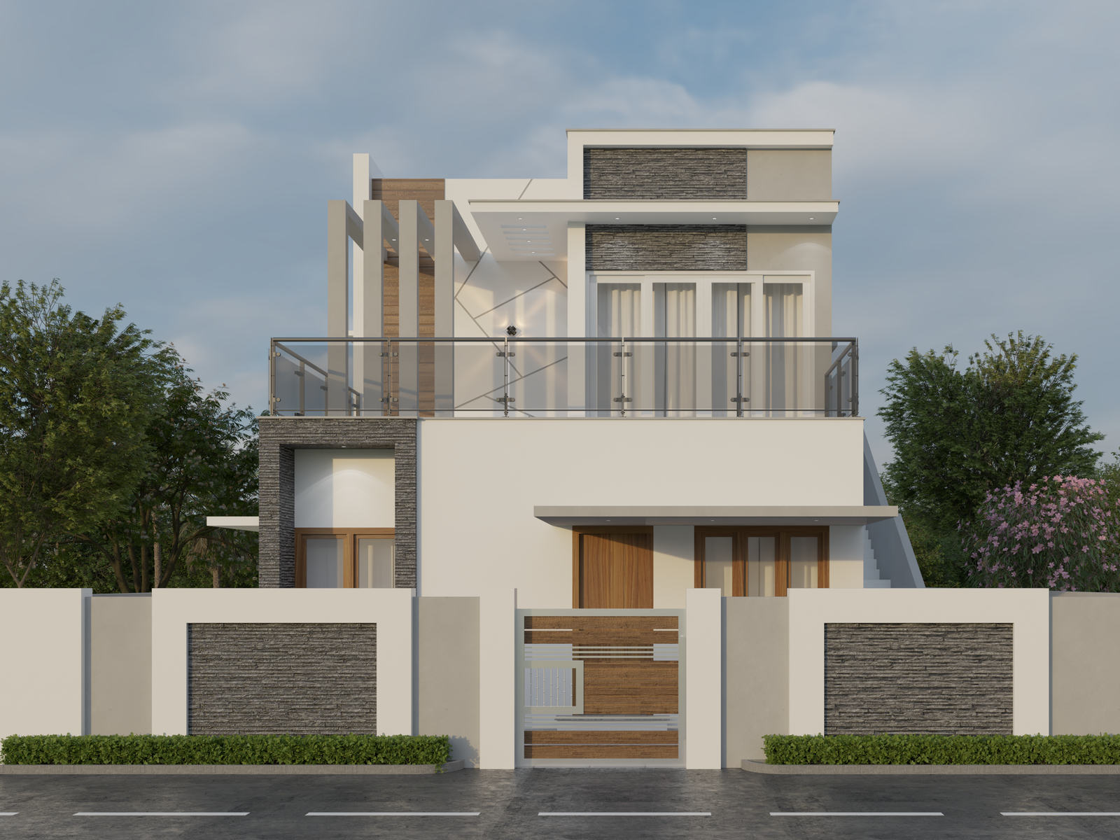
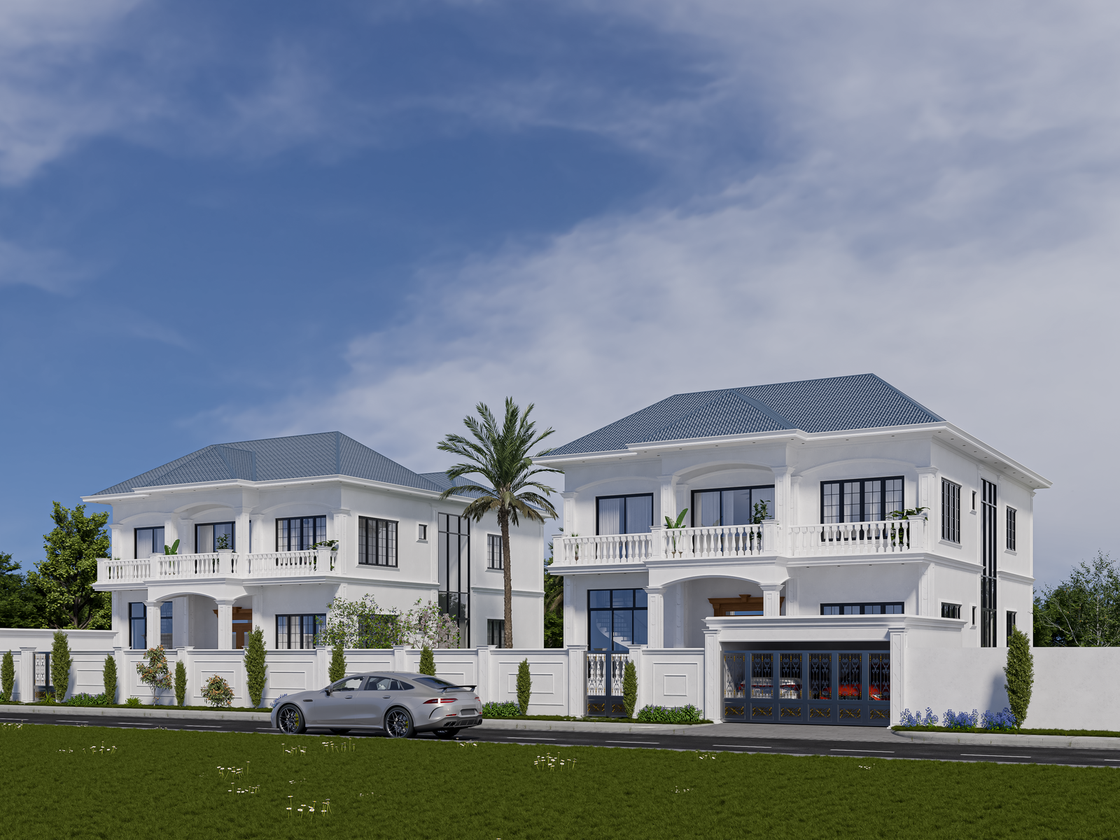
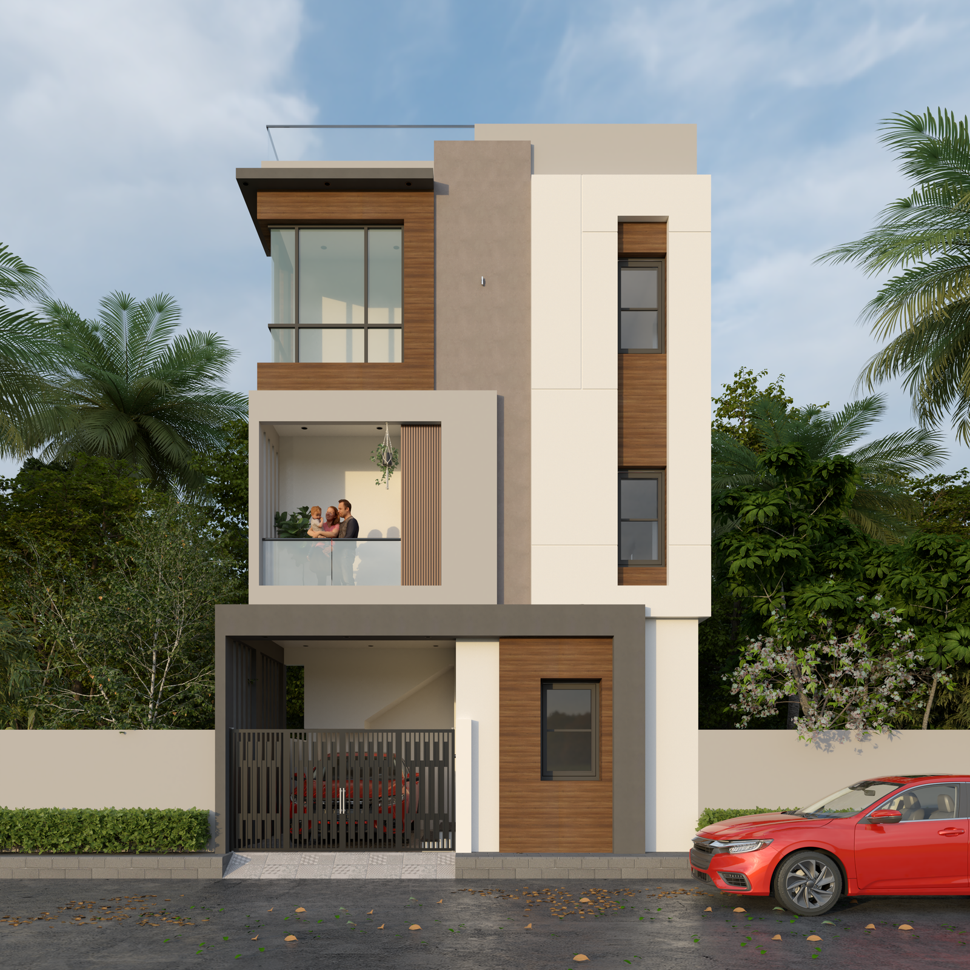
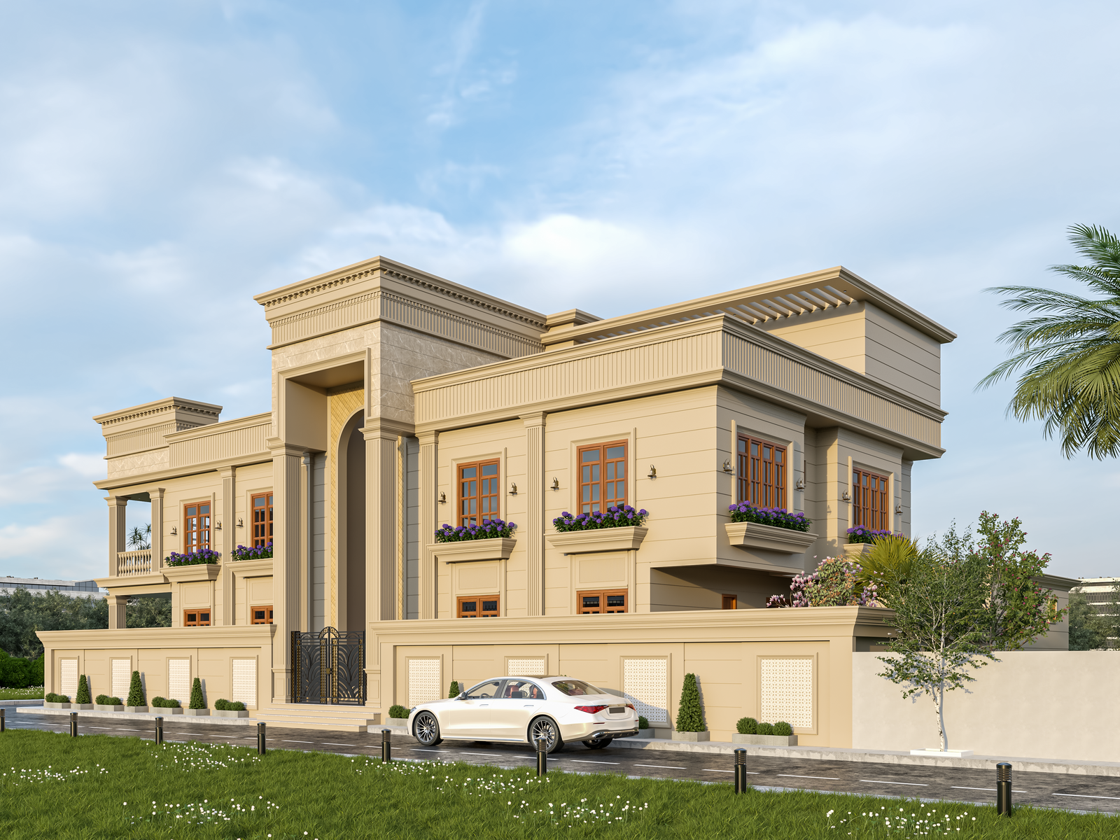
Choosing architects in Tambaram Chennai is only the beginning. A successful project needs a clear process connecting your requirements with design development, documentation and execution.
We understand your site, requirements, family needs, budget and expectations before developing the design direction.
Initial planning, massing, circulation, orientation and architectural character are developed around the site.
Plans, elevations, materials and spatial relationships are refined into a coordinated architectural design.
Architectural information and drawings are developed to communicate the design clearly during construction.
The design intent is carried forward through coordination and project discussions during the execution stage.
A structured workflow keeps design decisions connected from the first conversation to the built environment.
Understand the site, family requirements, budget and project objectives.
Establish planning, massing and the architectural direction for the project.
Refine floor plans, elevations, materials, interiors and architectural details.
Coordinate drawings and project information required to move towards construction.
Support the project through coordination while carrying the design intent forward.
Gridstone combines architecture, interior design and technical thinking to create spaces that are visually considered while remaining practical to build and live in.
Your family's lifestyle, priorities and requirements remain central to the design process.
Architecture and interiors can be developed together for a consistent spatial and material language.
Each property is considered according to plot dimensions, access, context, orientation and practical requirements.
Clean architectural forms are balanced with functionality, materials, light and everyday usability.
Tambaram's residential character includes established streets, independent houses, apartment developments and newer construction across its wider catchment. Each type of site can bring different architectural opportunities and constraints.
For independent houses, the relationship between the street and the home becomes especially important. Parking, entrance placement, privacy, staircase positioning, natural light and ventilation all need to be considered together.
A well-designed home should also make good use of the available site without making every square metre feel crowded. Open-to-sky spaces, terraces, balconies, landscaped areas and carefully positioned windows can improve the experience of the home when they are integrated from the beginning.
Planning a house, villa, interior or architectural project in Tambaram? Share your requirements with Gridstone and our team can understand your project before the next step.
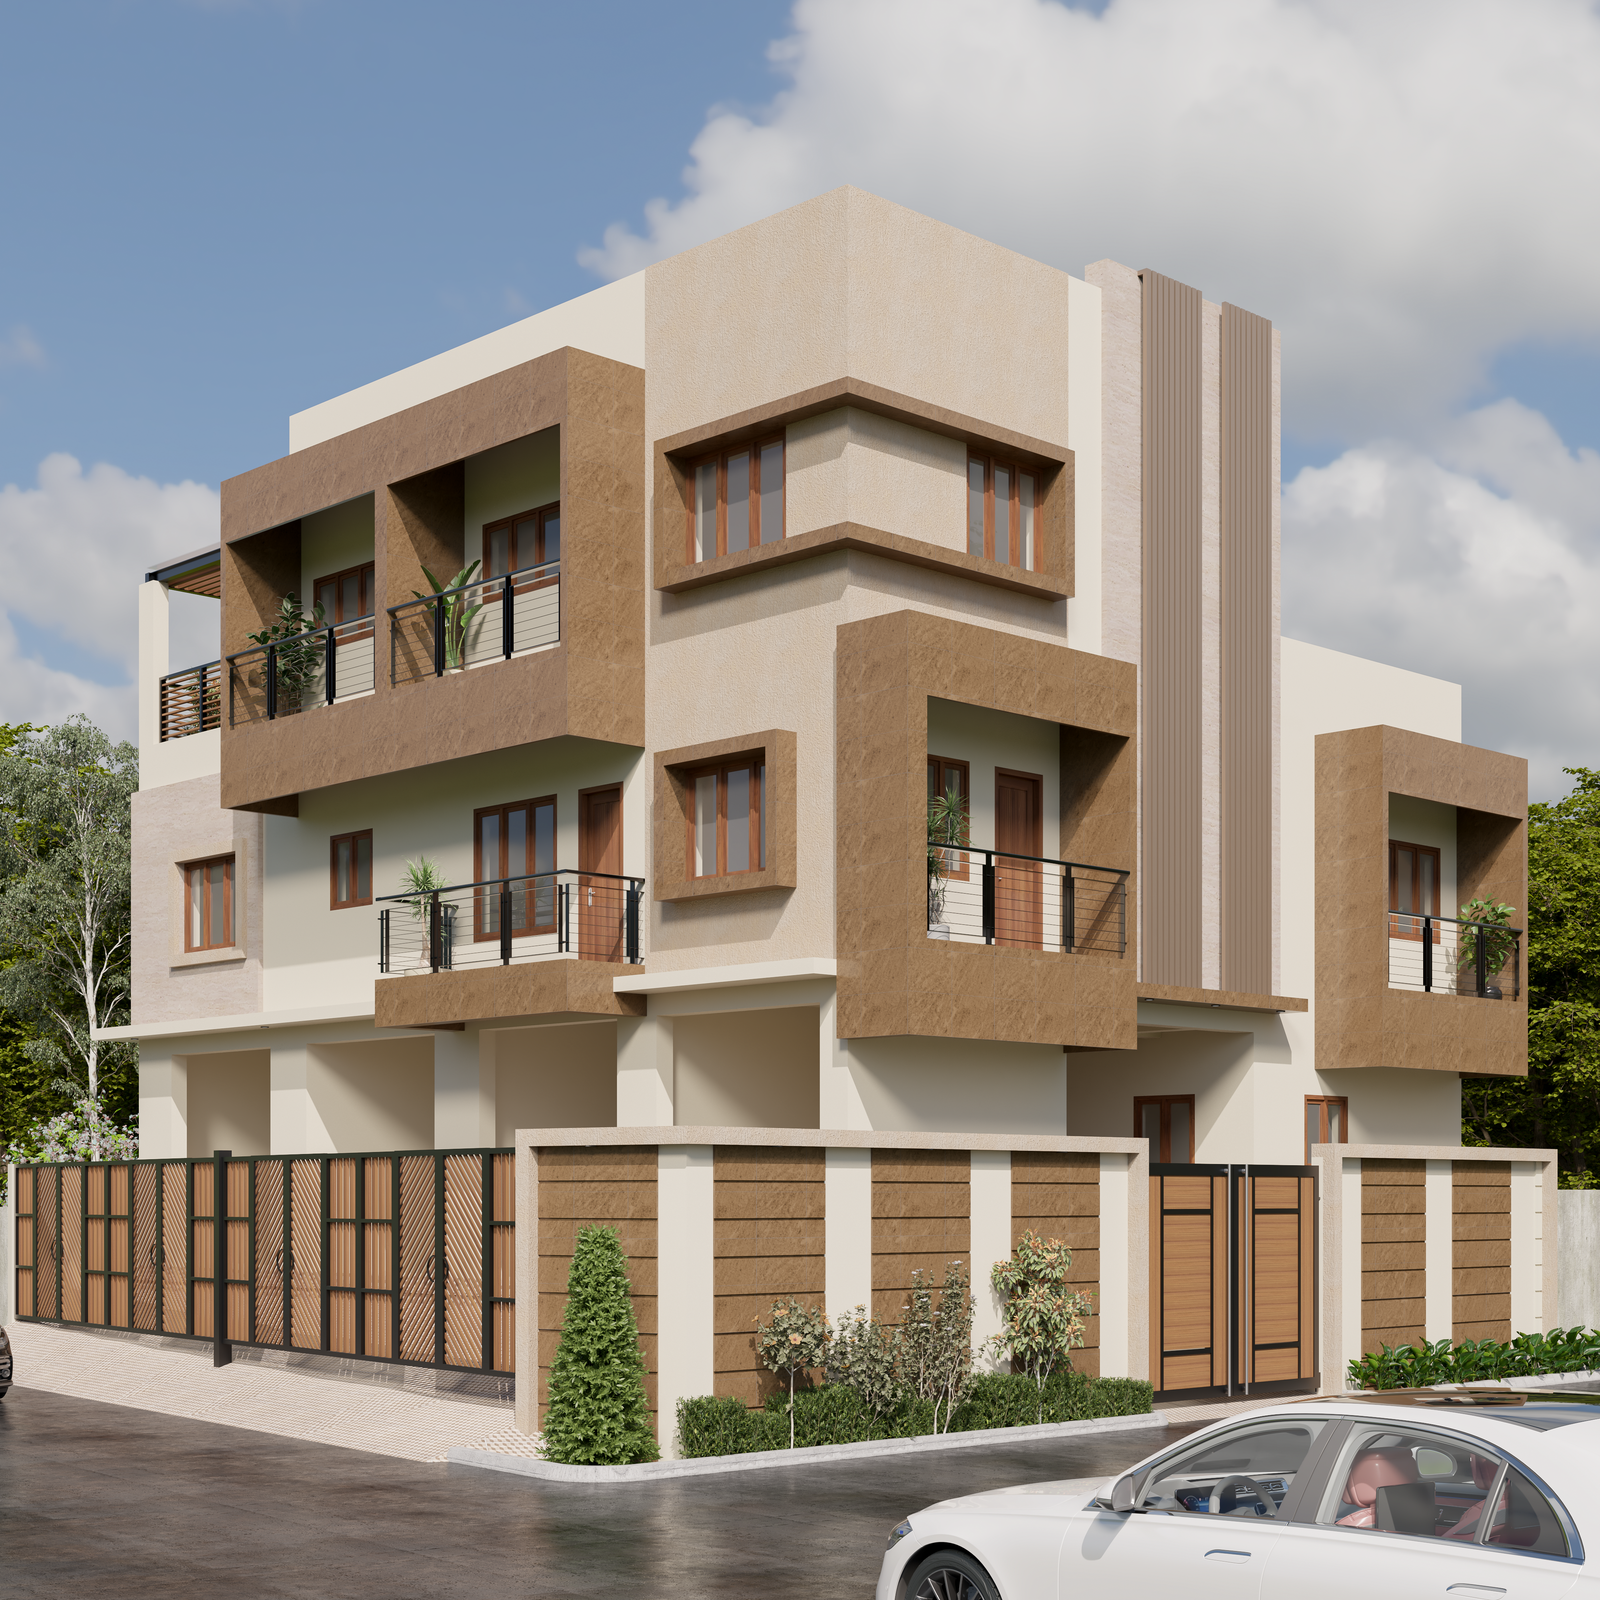
From residential architecture and independent house design to villa interiors and project planning, Gridstone creates considered spaces for clients in Tambaram and throughout Chennai.
Discuss Your Project →